Member Features
Find Real Estate Bargain!
Full foreclosure details
Home value, equity and ownership info
Find homes priced below market
Get full access with a FREE Account
Already a member?
$499,000
Listing Price3beds
2baths
1,795sqft
5,369sqft lot
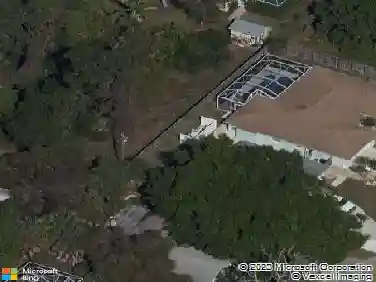
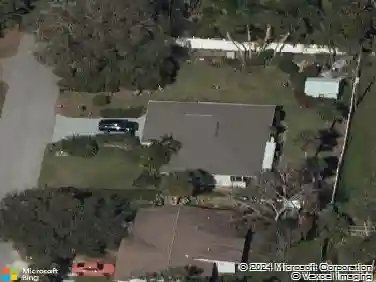
18604 Dayspring Pl, Venice, FL 34293
Member Features
Find Real Estate Bargain!
Full foreclosure details
Home value, equity and ownership info
Find homes priced below market
Get full access with a FREE Account
Already a member?
For Sale
Off Market
Home type
Price / sqft
Year built
Home Details
Luxury finishes, exceptional storm protection, outstanding energy efficiency, and a private outdoor setting combine to make this one of the most desirable villa offerings in Wellen Park! Welcome to 18604 Dayspring Place, an impeccably upgraded Toll Brothers "Dunnet" floor plan in the highly sought-after Solstice neighborhood. Offering the spacious feel and privacy of a single-family home with the ease of low-maintenance villa living, this elegant home features 3 bedrooms, 2 baths, a 2-car garage, and 1,795 square feet of thoughtfully curated living space. Designed for both comfort and peace of mind, the home features impact windows, a concrete tile roof, "Storm Smart" powered hurricane screens enclosing the lanai, and the coveted Flood Zone "X" designation. Inside, soaring volume ceilings, 8-foot doors, tray ceilings in the great room and primary suite, and abundant natural light create an open and airy atmosphere. At the heart of the home, the gourmet kitchen is impeccably appointed with quartz countertops, crisp cabinetry, beveled tile backsplash, natural gas cooktop, stainless steel vent hood, wall oven and microwave, upgraded KitchenAid appliances, pull-out lower cabinet shelves, and an extended 64-inch-wide pantry - a one-of-a-kind addition to this home! The open-concept design connects all living spaces, creating an ideal setting for both everyday living and entertaining. Refined enhancements elevate the interior, including plantation shutters, upgraded LED pendant ligh
Interior Details
1795
3
2
Has Heating:
Yes
Heating Type:
Central
Has Cooling:
Yes
Cooling Type:
Central
Has Fuel:
No
Fuel Type:
N/A
Has Basement:
No
Basement Type:
N/A
Has Flooring:
No
Flooring Type:
Carpet
Has Fireplace:
Yes
Fireplace Type:
N/A
Property Details
5369
Yes
Yes
Type:
Garage, Attached
Location:
N/A
Status:
N/A
Number of Spaces:
0
No
No
No
No
Yes
No
No
Construction Details
N/A
Stucco
N/A
Hip
Concrete
Tax History
Year
Amount
Land
Improvement
Percent Change
Assessment

Average Home Price in 34293
Nearby Properties
Zip Code
Price
Bed
Bath
Sqft
Lot
Sold Date
$--
2 Beds
2 Baths
1,611 Sqft
5,567 Lot (sqft)
Sold 10/20/2026
$710,617
$710,617
4 Beds
2 Baths
2,005 Sqft
8,068 Lot (sqft)
Sold 10/09/2026
$527,715
$527,715
3 Beds
2 Baths
1,855 Sqft
6,729 Lot (sqft)
Sold 08/12/2026
$483,196
$483,196
3 Beds
2 Baths
1,853 Sqft
8,621 Lot (sqft)
Sold 07/21/2026
$353,209
$353,209
3 Beds
2 Baths
1,596 Sqft
4,550 Lot (sqft)
Sold 07/07/2026
$339,319
$339,319
-- Beds
1 Baths
1,965 Sqft
4,725 Lot (sqft)
Sold 06/04/2026
$712,091
$712,091
2 Beds
2 Baths
1,886 Sqft
6,990 Lot (sqft)
Sold 05/26/2026
$488,900
$488,900
3 Beds
2 Baths
1,802 Sqft
4,976 Lot (sqft)
Sold 10/13/2026
$459,615
$459,615
3 Beds
2 Baths
1,802 Sqft
5,644 Lot (sqft)
Sold 10/26/2026