
Member Features
Find Real Estate Bargain!
Full foreclosure details
Home value, equity and ownership info
Find homes priced below market
Get full access with a FREE Account
Already a member?
$445,000
Listing Price4beds
2baths
2,798sqft
169,884sqft lot
484 Day Rd, Brewer, ME 04412
Member Features
Find Real Estate Bargain!
Full foreclosure details
Home value, equity and ownership info
Find homes priced below market
Get full access with a FREE Account
Already a member?
For Sale
Off Market
Home type
Price / sqft
Year built
Home Details
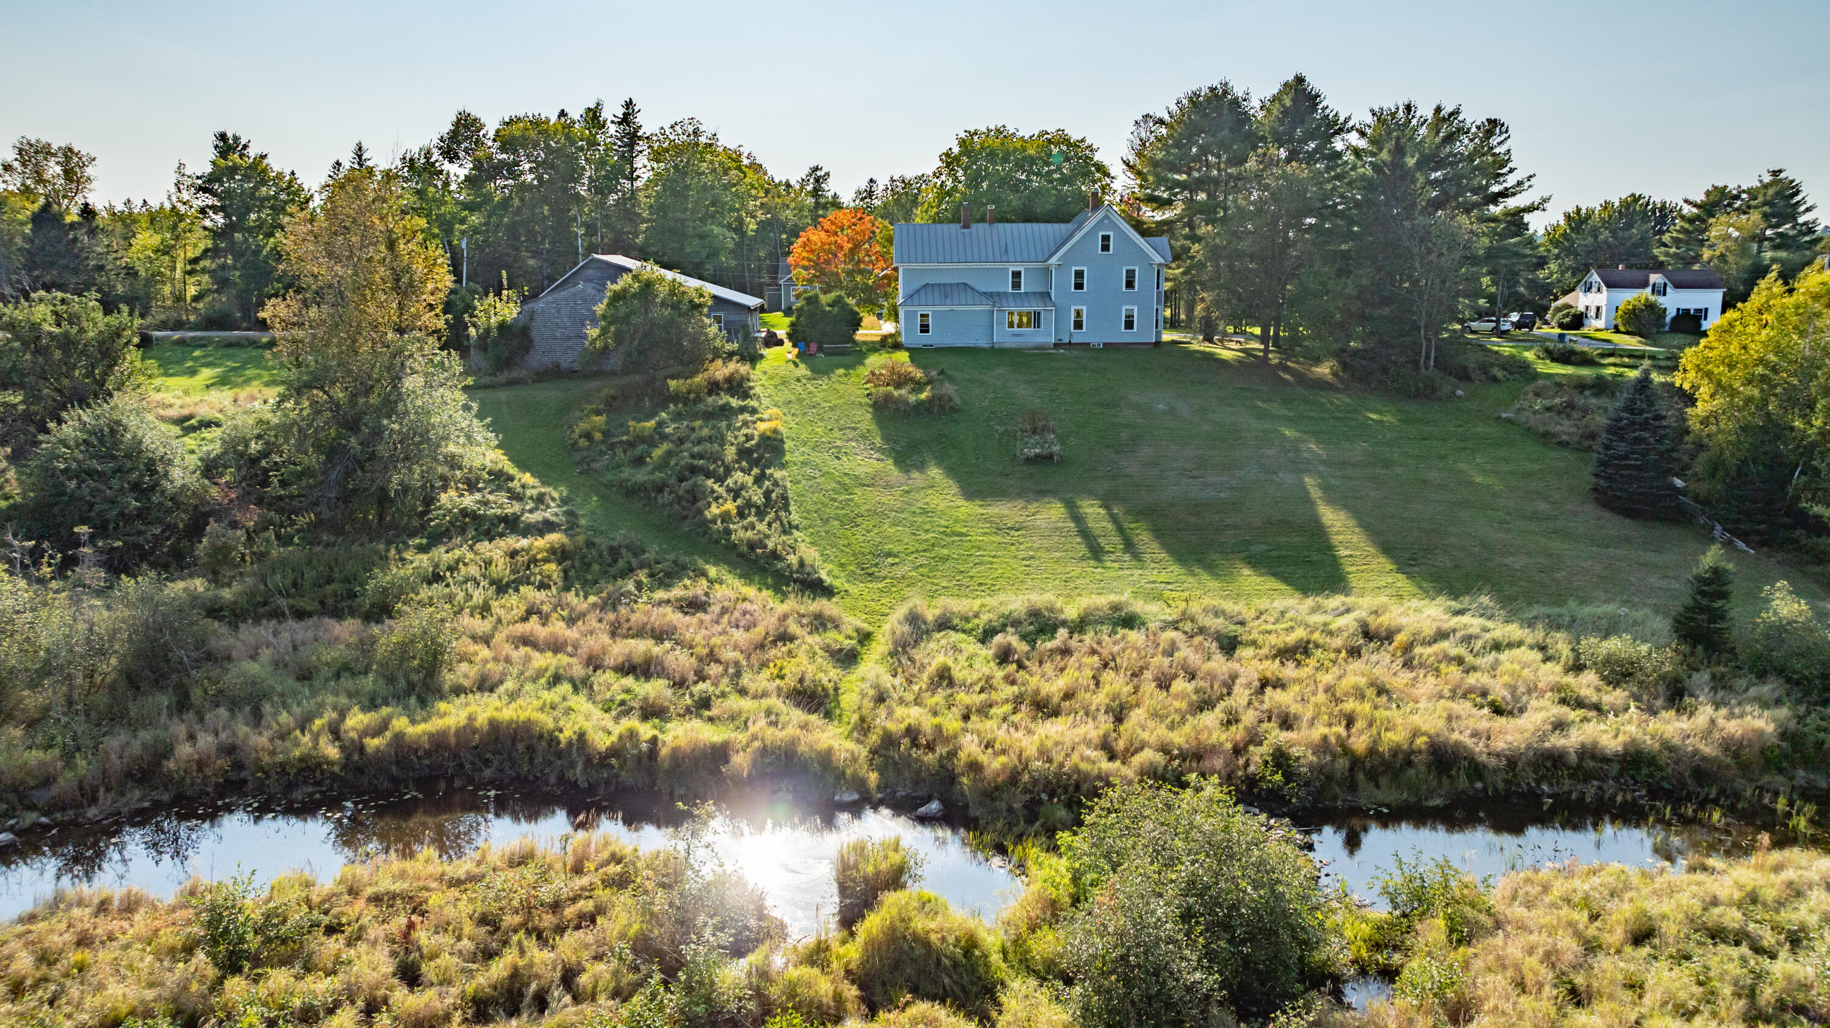
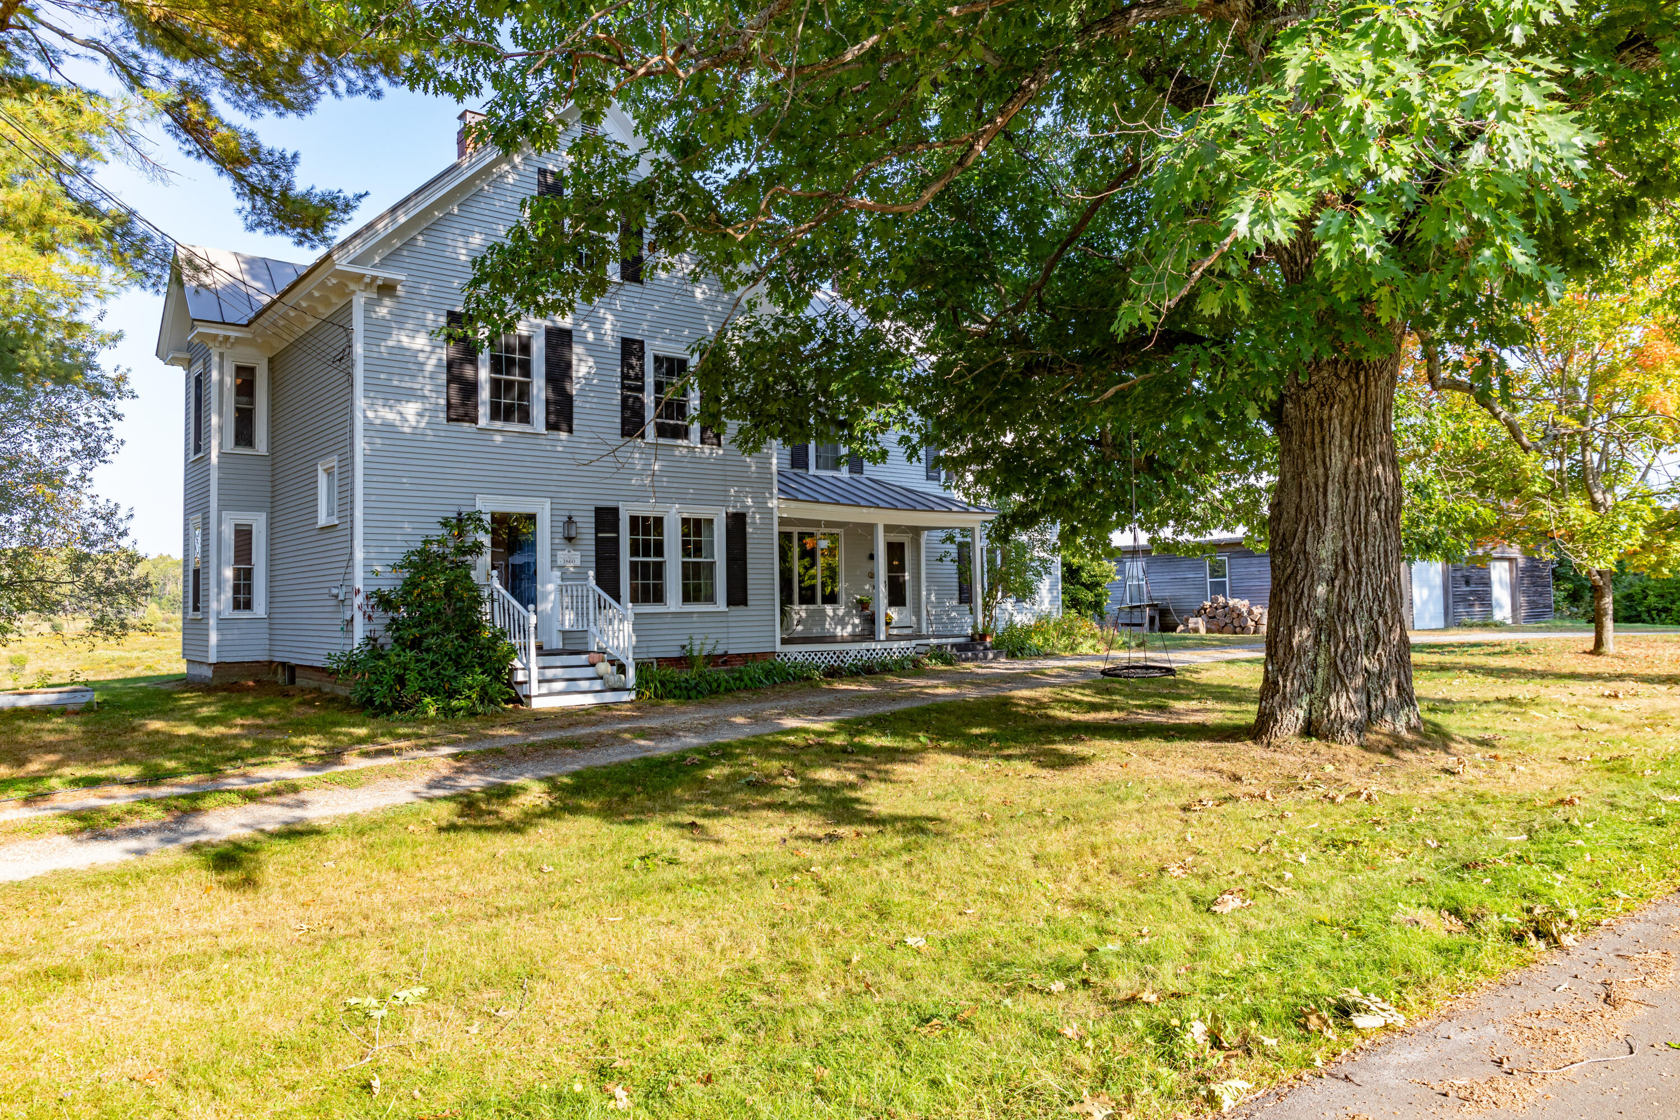
Historic charm, amazing views, ample living space plus bonus rooms and extensive storage-- this house has it all! This classic Maine farmhouse sparkles with fresh paint, updated kitchen and bath, hardwood floors, high ceilings, spacious bedrooms, and bonus finished rooms on the third floor. It's hard to find country views like this minutes from the conveniences of Brewer and Bangor, with almost 4 acres on a quiet dead end road where you will see wildlife and varied bird species exploring the brook, and enjoy your own apples and raspberries along with beautiful perrenial flower beds all over the expansive acreage. The first floor has formal living and dining rooms and a office/bedroom, plus the custom kitchen boasts extensive cupboard space (many with pullout shelves) and pantry, a huge island and a breakfast nook with a picture window. First floor laundry/half bath plus a cozy family room with a large brick fireplace (with insert) complete the generous living space. Two staircases add to the seamless flow upstairs to the 4 bedrooms and full bath that was recently updated. The newer insulated third floor has storage space plus two large finished rooms for you to decide how to use. The two car garage barn just steps from the house is huge! It has a workshop plus 3 levels of additional storage rooms, plus a separate attached shed! Room for all of your toys, and more. The giant generator will ensure you are never without power during those Maine winter storms! Schedule your
Interior Details
2798
4
2
Has Heating:
Yes
Heating Type:
Hot Water
Has Cooling:
No
Cooling Type:
N/A
Has Fuel:
Yes
Fuel Type:
Oil
Has Basement:
No
Basement Type:
Unfinished
Has Flooring:
No
Flooring Type:
N/A
Has Fireplace:
Yes
Fireplace Type:
N/A
Property Details
169884
No
No
Type:
N/A
Location:
N/A
Status:
N/A
Number of Spaces:
N/A
N/A
N/A
N/A
N/A
N/A
N/A
N/A
Construction Details
Historical
Wood Siding
N/A
Gable
Metal
Tax History
Year
Amount
Land
Improvement
Percent Change
Assessment
2020
$5,651
$33,400
$215,000
--%
$248,400
2019
$5,062
$33,400
$186,800
--%
$220,200
2018
$4,955
$33,400
$186,800
--%
$220,200
2017
$4,955
$33,400
$186,800
--%
$220,200
2016
$4,739
$33,400
$186,800
--%
$220,200
2014
$4,607
$33,400
$186,800
--%
$220,200
2013
$4,460
$29,600
$183,600
--%
$213,200
2012
$4,049
$29,600
$183,600
--%
$213,200

Average Home Price in 04412
Nearby Properties
Zip Code
Price
Bed
Bath
Sqft
Lot
Sold Date
$445,000
$445,000
4 Beds
2 Baths
2,798 Sqft
169,884 Lot (sqft)
Sold 09/29/2026





