Member Features
Find Real Estate Bargain!
Full foreclosure details
Home value, equity and ownership info
Find homes priced below market
Get full access with a FREE Account
Already a member?
$291,255
Listing Price3beds
2baths
1,576sqft
8,276sqft lot
1112 Day Dream Dr, Haslet, TX 76052
Member Features
Find Real Estate Bargain!
Full foreclosure details
Home value, equity and ownership info
Find homes priced below market
Get full access with a FREE Account
Already a member?
For Sale
Off Market
Home type
Price / sqft
Year built
Home Details
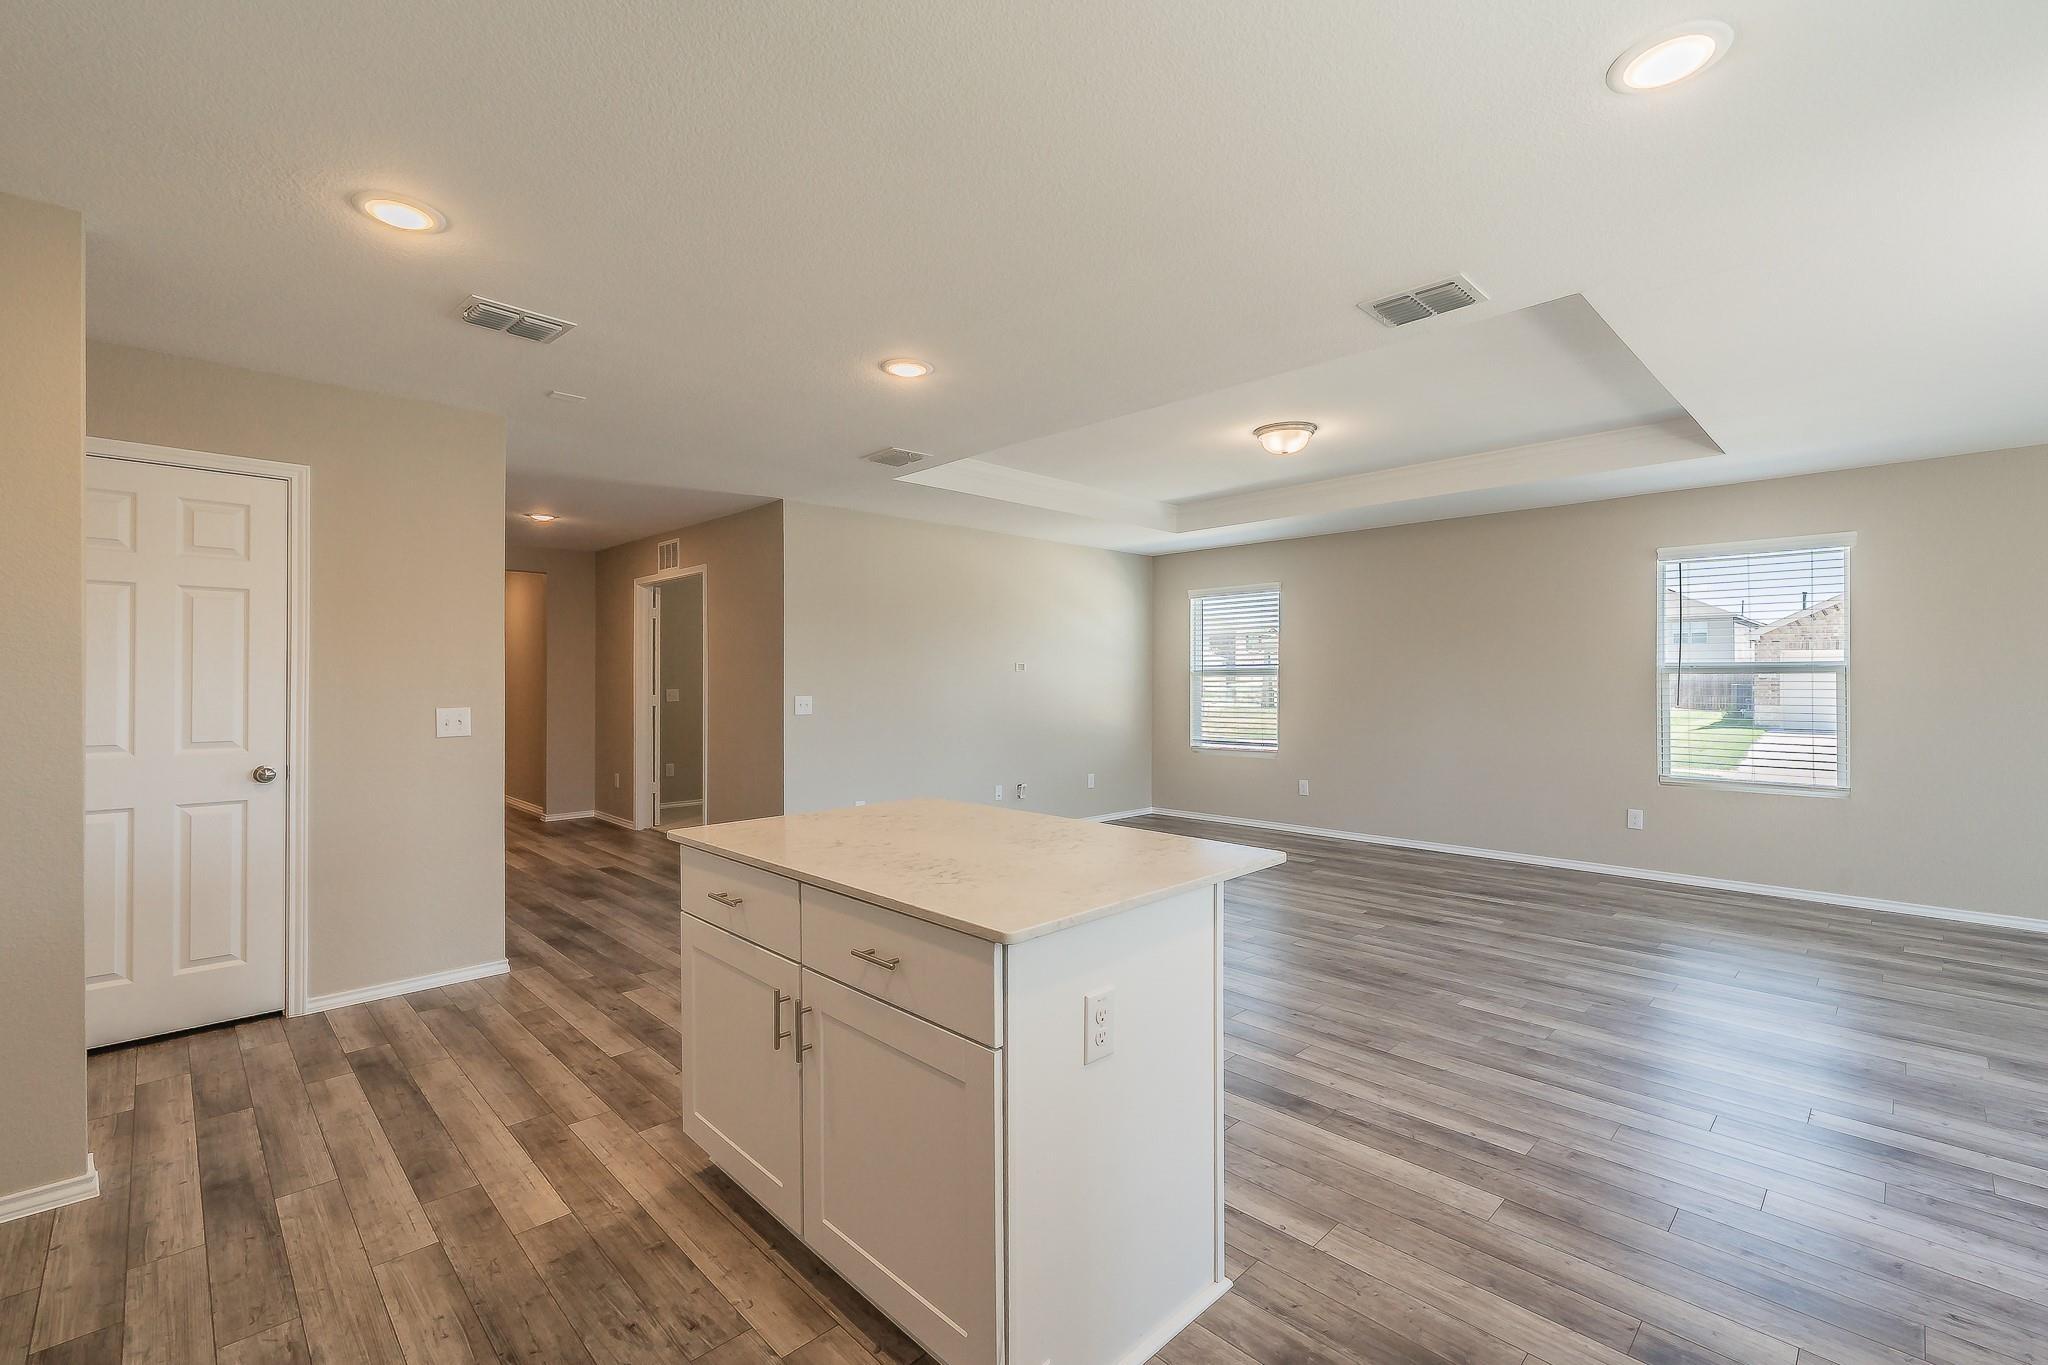
Updated, Move-In Ready Home with One of the Largest Backyards in Sendera Ranch!nLocated on a quiet cul-de-sac in the highly sought-after Sendera Ranch community of Fort Worth (Haslet), this beautifully updated 3-bedroom, 2-bath home offers an open-concept layout, fresh interior paint, and stylish upgrades throughout.nThe kitchen shines with new countertops, modern backsplash, new appliances, and a sleek contemporary sink. Living areas feature ceramic wood-look tile, while all bedrooms offer rich wood flooring. The living room includes a versatile nook-perfect for a home office or reading space. The 2-car garage has been upgraded with epoxy flooring and freshly painted walls.nEnjoy newer windows, an in-ground sprinkler system, and a spacious primary suite with walk-in closet and ensuite bath. The oversized backyard, one of the largest in the community-features an expansive covered patio ideal for entertaining, plus a storage shed for added convenience.nSendera Ranch residents enjoy parks, pools, splash pad, trails, sports fields, and top-rated Northwest ISD schools.
Interior Details
1576
3
2
Has Heating:
Yes
Heating Type:
Central
Has Cooling:
Yes
Cooling Type:
Central
Has Fuel:
No
Fuel Type:
N/A
Has Basement:
No
Basement Type:
N/A
Has Flooring:
No
Flooring Type:
N/A
Has Fireplace:
Yes
Fireplace Type:
N/A
Property Details
8276
No
No
Type:
N/A
Location:
N/A
Status:
N/A
Number of Spaces:
N/A
No
No
No
No
Yes
No
No
Construction Details
N/A
N/A
N/A
N/A
N/A
Tax History
Year
Amount
Land
Improvement
Percent Change
Assessment
2020
$5,378
$40,000
$151,937
--%
$191,937
2019
$5,101
$40,000
$145,083
--%
$185,083
2018
$4,896
$40,000
$130,646
--%
$170,646
2017
$4,394
$23,000
$128,335
--%
$151,335
2016
$3,926
$0
$0
--%
$134,749
2014
$3,456
$23,500
$93,700
--%
$117,200
2013
$3,161
$23,500
$83,700
--%
$107,200
2012
$2,951
$23,500
$78,800
--%
$102,300

Average Home Price in 76052
Nearby Properties
Zip Code
Price
Bed
Bath
Sqft
Lot
Sold Date
$275,000
$275,000
3 Beds
2 Baths
1,413 Sqft
9,219 Lot (sqft)
Sold 09/29/2026
$272,544
$272,544
3 Beds
2 Baths
1,528 Sqft
6,000 Lot (sqft)
Sold 10/26/2026
$270,000
$270,000
3 Beds
2 Baths
1,640 Sqft
8,712 Lot (sqft)
Sold 10/13/2026
$293,899
3 Beds
2 Baths
1,482 Sqft
9,148 Lot (sqft)
Sold 10/27/2026