Member Features
Find Real Estate Bargain!
Full foreclosure details
Home value, equity and ownership info
Find homes priced below market
Get full access with a FREE Account
Already a member?
$989,000
Listing Price4beds
4baths
3,643sqft
4,356sqft lot
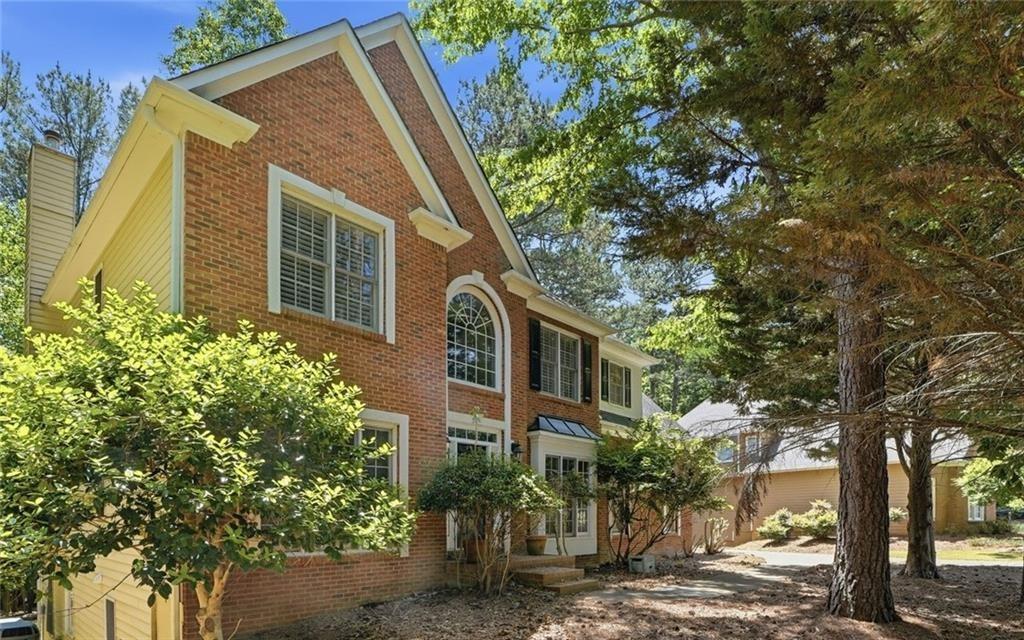
219 Dawson Dr, Woodstock, GA 30188
Member Features
Find Real Estate Bargain!
Full foreclosure details
Home value, equity and ownership info
Find homes priced below market
Get full access with a FREE Account
Already a member?
For Sale
Home type
Price / sqft
Year built
Home Details
DOWNTOWN WOODSTOCK LIVING IN SOUTH ON MAIN! Enjoy the best of location, lifestyle and space in this beautifully appointed detached home offering approximately 3,643 square feet, a rare 3-car garage with kitchen-level entry and a finished terrace level-all within one of Downtown Woodstock's most desirable communities.nnStep inside to an open, light-filled interior featuring hardwood floors, 10-foot ceilings, custom lighting, plantation shutters, built-in surround sound, fresh interior paint and new carpet upstairs. The gourmet kitchen is designed for both everyday living and entertaining with ceiling-height white cabinetry, stone countertops, a large island with seating, custom vent hood, gas cooktop, double ovens and walk-in pantry. A built-in coffee bar adds another thoughtful touch, while the open-concept design creates an easy flow into the main living and entertaining spaces.nnA dedicated home office on the kitchen level provides an ideal private workspace. Upstairs, the spacious primary suite features a beautifully appointed en-suite bath with double vanities, soaking tub, separate shower and walk-in closet. Two additional bedrooms and the conveniently located laundry room complete the upper level.nnThe finished terrace level provides exceptional flexibility with a media/living room, bar area, full bath, ample storage and an additional flex room ideal for a bedroom, home gym or second office. An elevator shaft is already in place for potential future installation.nnAddit
Interior Details
3643
4
4
Has Heating:
Yes
Heating Type:
Forced Air With Air Conditioning
Has Cooling:
Yes
Cooling Type:
Central
Has Fuel:
Yes
Fuel Type:
Gas
Has Basement:
No
Basement Type:
Unfinished
Has Flooring:
No
Flooring Type:
Hardwood
Has Fireplace:
Yes
Fireplace Type:
N/A
Property Details
4356
No
No
Type:
N/A
Location:
N/A
Status:
N/A
Number of Spaces:
N/A
No
No
No
No
Yes
No
No
Construction Details
Ranch
Concrete
N/A
Gable
Wood Shingle
Tax History
Year
Amount
Land
Improvement
Percent Change
Assessment
2020
$2,945
$44,000
$202,480
--%
$246,480
2019
$2,995
$44,000
$202,160
--%
$246,160
2018
$2,957
$44,000
$196,440
--%
$240,440
2017
$1,122
$44,000
$0
--%
$44,000

Average Home Price in 30188
Nearby Properties
Zip Code
Price
Bed
Bath
Sqft
Lot
Sold Date
$932,491
$932,491
4 Beds
3.5 Baths
3,286 Sqft
4,356 Lot (sqft)
Sold 09/01/2026
$1,106,392
$1,106,392
4 Beds
4.5 Baths
3,708 Sqft
4,791 Lot (sqft)
Sold 07/13/2026
$1,166,893
$1,166,893
5 Beds
4.5 Baths
4,140 Sqft
4,791 Lot (sqft)
Sold 06/15/2026
$1,028,123
$1,028,123
4 Beds
3.5 Baths
3,275 Sqft
3,484 Lot (sqft)
Sold 06/15/2026
$1,009,900
$1,009,900
4 Beds
5 Baths
3,727 Sqft
5,227 Lot (sqft)
Sold 11/02/2026
$1,041,268
$1,041,268
4 Beds
3.5 Baths
3,702 Sqft
5,227 Lot (sqft)
Sold 10/26/2026
$1,250,000
$1,250,000
4 Beds
4.5 Baths
3,305 Sqft
4,356 Lot (sqft)
Sold 10/13/2026
$992,500
$992,500
4 Beds
5 Baths
3,454 Sqft
3,049 Lot (sqft)
Sold 10/26/2026
$1,195,000
$1,195,000
5 Beds
4.5 Baths
4,106 Sqft
4,791 Lot (sqft)
Sold 10/13/2026