Member Features
Find Real Estate Bargain!
Full foreclosure details
Home value, equity and ownership info
Find homes priced below market
Get full access with a FREE Account
Already a member?
$605,000
Listing Price3beds
3baths
2,462sqft
5,663sqft lot
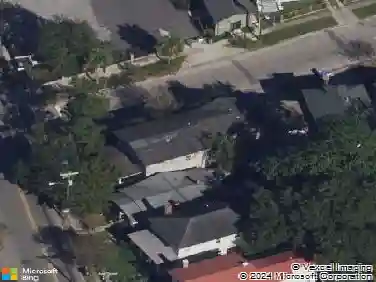
1507 Dawn Mist Way, Charleston, SC 29414
Member Features
Find Real Estate Bargain!
Full foreclosure details
Home value, equity and ownership info
Find homes priced below market
Get full access with a FREE Account
Already a member?
For Sale
Off Market
Home type
Price / sqft
Year built
Home Details
This beautifully maintained 2019 Ashton Woods home offers over 2,300 sq. ft. of stylish and functional living space with a modern color palette, open floor plan, and thoughtful upgrades throughout. With 3 bedrooms plus a closed office with French doors, 2.5 baths, a spacious loft, and all bedrooms upstairs, this home is designed for comfort, convenience, and entertaining. Interior Highlights: Gourmet eat-in kitchen with oversized quartz island, marble backsplash, extra-high soft-close cabinets & drawers, farmhouse sink with grid protector, and upgraded gas stove with oven hood. Open-concept living and dining areas with smart wiring, outlets throughout (including ceiling & pantry), and elegant Floorte flooring on the main level and bathrooms.Spacious loft with ceiling outlet pre-wired for a projector. Private office with French doors. Luxurious primary suite with quartz counters, soft-close cabinetry, tile-to-ceiling shower, and upgraded fixtures. Custom wood shelving and wainscoting details for added character. Designer lighting package with chandeliers, sconces, and upgraded fans.nnOutdoor & Lot Features: Large 10x20 covered and screened patio with ceiling fan and soft-close door. Professionally landscaped large backyard overlooking reserved wetlands. Storm doors on front and back, full gutters, and custom edging around flower beds and trees. Additional Upgrades: Custom-built mudroom with matching kitchen finishes. Built-in garage shelving unit and extra exterior lighting. S
Interior Details
2462
3
3
Has Heating:
No
Heating Type:
N/A
Has Cooling:
No
Cooling Type:
N/A
Has Fuel:
No
Fuel Type:
N/A
Has Basement:
No
Basement Type:
N/A
Has Flooring:
No
Flooring Type:
N/A
Has Fireplace:
Yes
Fireplace Type:
N/A
Property Details
5663
No
No
Type:
Garage, Attached
Location:
N/A
Status:
N/A
Number of Spaces:
0
N/A
N/A
N/A
N/A
N/A
N/A
N/A
Construction Details
N/A
N/A
N/A
N/A
N/A
Tax History
Year
Amount
Land
Improvement
Percent Change
Assessment
2018
$211
$0
$0
--%
$3,600
0
$0
$0
$0
--%
$0

Average Home Price in 29414
Nearby Properties
Zip Code
Price
Bed
Bath
Sqft
Lot
Sold Date
$586,671
4 Beds
2.5 Baths
2,746 Sqft
7,405 Lot (sqft)
Sold 06/16/2026
$545,000
4 Beds
3 Baths
2,331 Sqft
7,405 Lot (sqft)
Sold 10/26/2026
$533,989
3 Beds
2.5 Baths
2,202 Sqft
6,098 Lot (sqft)
Sold 10/26/2026
$568,000
4 Beds
2 Baths
2,716 Sqft
5,663 Lot (sqft)
Sold 10/27/2026
$605,000
3 Beds
3 Baths
2,462 Sqft
5,663 Lot (sqft)
Sold 10/13/2026
$655,000
4 Beds
3 Baths
2,548 Sqft
6,098 Lot (sqft)
Sold 10/27/2026
$576,820
4 Beds
2.5 Baths
2,280 Sqft
9,583 Lot (sqft)
Sold 10/26/2026
$558,816
3 Beds
2.5 Baths
2,352 Sqft
8,712 Lot (sqft)
Sold 10/26/2026
$568,000
3 Beds
3 Baths
2,547 Sqft
10,019 Lot (sqft)
Sold 09/29/2026