Member Features
Find Real Estate Bargain!
Full foreclosure details
Home value, equity and ownership info
Find homes priced below market
Get full access with a FREE Account
Already a member?
$477,830
Listing Price5beds
3baths
3,312sqft
10,454sqft lot
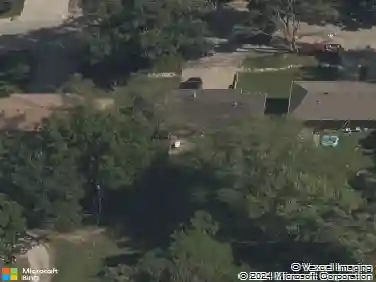
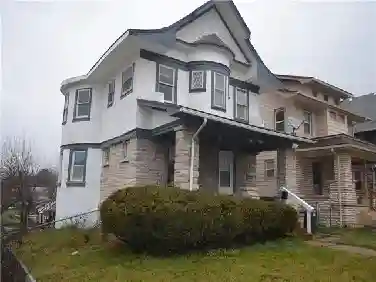
5709 N Dawn Ct, Kansas City, MO 64151
Member Features
Find Real Estate Bargain!
Full foreclosure details
Home value, equity and ownership info
Find homes priced below market
Get full access with a FREE Account
Already a member?
For Sale
Off Market
Home type
Price / sqft
Year built
Home Details
Beautifully updated and well-maintained 1.5-story in Hills of Walden offers generous space, thoughtful updates, and community appeal. The main level features original hardwood flooring, a bright kitchen with granite counters, center island, pantry, and newer stainless refrigerator & dishwasher. The main level primary suite includes a tray ceiling, updated carpet, and a bath with dual vanities, soaking tub, and separate shower. A formal dining area opens to a spacious great room with fireplace and large windows overlooking the fenced backyard. Upstairs, three additional bedrooms and a full bath complete the upper level. The finished walk-out basement adds exceptional versatility with a fifth bedroom, non-conforming sixth room ideal for office or guest use, full bath, and rec area with tiled floors and walk-out access to a stone patio. Recent improvements include full interior paint (2025), new roof (Summer 2025), newer AC and water heater, and mud jacked driveway & walkway. Outdoors, enjoy a large refreshed deck and fenced yard with mature treesperfect for outdoor gatherings. Located on a cul-de-sac within a sought-after HOA offering pool, clubhouse, and tennis courts, this home combines comfort, updates, and convenience in one functional layout. Nearby Amenities Hills of Walden community clubhouse, swimming pool, and tennis courts within subdivision. Convenient access to Barry Road and I-29 corridor shopping including Hy-Vee, Target, and Zona Rosa (approx. 10 minutes). Line C
Interior Details
3312
5
3
Has Heating:
Yes
Heating Type:
Yes
Has Cooling:
Yes
Cooling Type:
Central
Has Fuel:
No
Fuel Type:
N/A
Has Basement:
No
Basement Type:
Full
Has Flooring:
No
Flooring Type:
N/A
Has Fireplace:
Yes
Fireplace Type:
N/A
Property Details
10454
No
No
Type:
Garage, Attached
Location:
N/A
Status:
N/A
Number of Spaces:
2
No
No
No
No
Yes
No
No
Construction Details
Multi-level
N/A
N/A
N/A
Wood Shingle
Tax History
Year
Amount
Land
Improvement
Percent Change
Assessment
0
$0
$9,847
$40,685
--%
$50,532
0
$0
$9,847
$40,685
--%
$50,532
2018
$3,538
$6,650
$35,447
--%
$42,097
2017
$3,508
$6,650
$35,447
--%
$42,097
2016
$3,529
$6,650
$35,447
--%
$42,097
2014
$4,438
$0
$0
--%
$52,605
2013
$4,389
$0
$0
--%
$52,605
2011
$4,352
$0
$0
--%
$52,605

Average Home Price in 64151