Member Features
Find Real Estate Bargain!
Full foreclosure details
Home value, equity and ownership info
Find homes priced below market
Get full access with a FREE Account
Already a member?
$585,000
Listing Price--beds
1baths
1,208sqft
7,405sqft lot
579 Dawes Ave, Glen Ellyn, IL 60137
Member Features
Find Real Estate Bargain!
Full foreclosure details
Home value, equity and ownership info
Find homes priced below market
Get full access with a FREE Account
Already a member?
For Sale
Home type
Price / sqft
Year built
Home Details


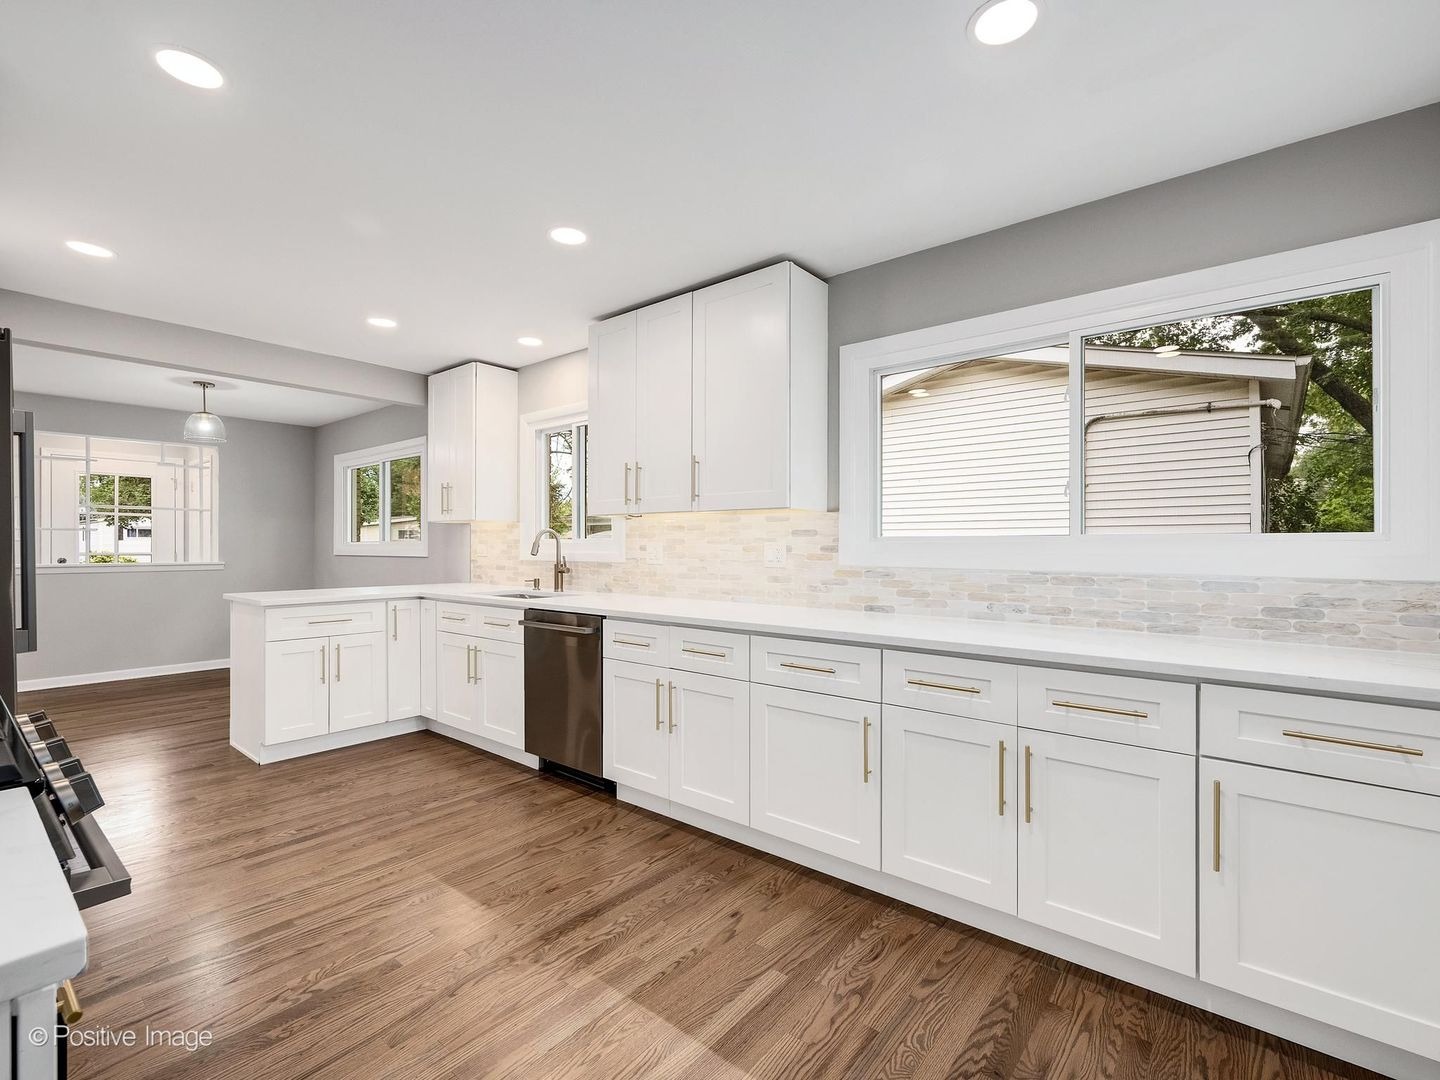
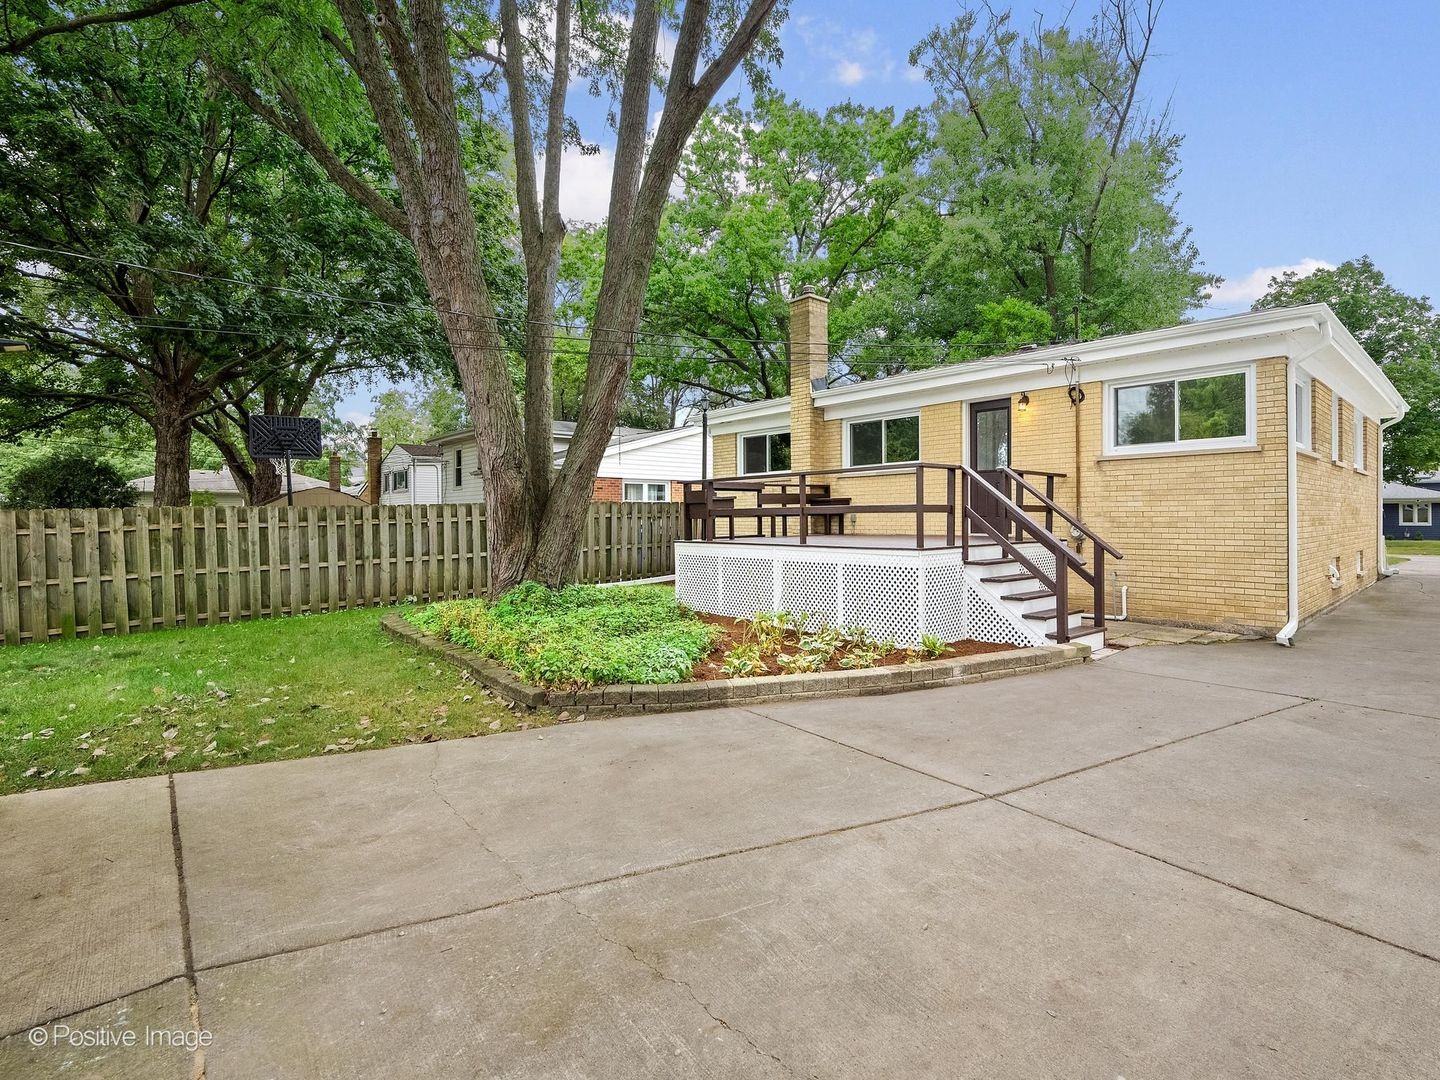
Approximately 2,416 sq. ft. of finished living space including the remodeled lower level. Beautifully Updated All-Brick Home in a Mature, Tree-Lined Glen Ellyn Neighborhood Welcome to this beautifully updated all-brick home, purchased directly from the original owner of this 1962 residence. Set in a mature, tree-lined neighborhood, this spacious home combines classic construction with extensive modern updates and thoughtful finishes throughout. The main level offers approximately 1,208 square feet of open-concept living space, featuring beautifully refinished hardwood flooring throughout, along with brand-new hardwood flooring in the kitchen. The completely remodeled kitchen showcases 42-inch white shaker cabinetry, convenient rollout pantry shelving, and a brand-new LG stainless-steel appliance package. The centerpiece is a 24 cu. ft. counter-depth, three-door French-door refrigerator with zero-clearance design, along with a 6.3 cu. ft. smart gas range featuring convection and air-fry capabilities. Natural light fills the home through brand-new thermal-pane windows throughout the first floor and basement. Both bathrooms have been completely remodeled with elegant polished marble wall tile, white shaker cabinetry, and new fixtures, while beautiful gold/bronze-toned fixtures and hardware create a cohesive designer look throughout the home. The finished lower level adds another approximately 1,208 square feet of beautifully remodeled living space, including a spacious carpeted
Interior Details
1208
N/A
1
Has Heating:
Yes
Heating Type:
Central
Has Cooling:
Yes
Cooling Type:
Central
Has Fuel:
No
Fuel Type:
N/A
Has Basement:
No
Basement Type:
Basement (unspecified)
Has Flooring:
No
Flooring Type:
N/A
Has Fireplace:
Yes
Fireplace Type:
N/A
Property Details
7405
No
No
Type:
Garage, Detached
Location:
N/A
Status:
N/A
Number of Spaces:
2
N/A
N/A
N/A
N/A
N/A
N/A
N/A
Construction Details
Ranch
Brick
N/A
Hip
Composition Shingle
Tax History
Year
Amount
Land
Improvement
Percent Change
Assessment
2019
$6,393
$22,700
$71,180
--%
$93,880
2018
$6,242
$21,390
$69,840
--%
$91,230
2017
$5,761
$20,600
$67,260
--%
$87,860
2016
$5,708
$19,780
$64,570
--%
$84,350
2015
$5,661
$18,870
$61,600
--%
$80,470
2013
$5,015
$16,930
$56,580
--%
$73,510
2012
$4,964
$17,650
$59,000
--%
$76,650
2011
$4,825
$18,847
$63,018
--%
$81,865

Average Home Price in 60137
Nearby Properties
Zip Code
Price
Bed
Bath
Sqft
Lot
Sold Date
$460,000
$460,000
2 Beds
1.5 Baths
1,246 Sqft
43,560 Lot (sqft)
Sold 09/30/2026
$527,000
$527,000
-- Beds
2 Baths
1,210 Sqft
10,019 Lot (sqft)
Sold 10/06/2026
$585,000
$585,000
-- Beds
1 Baths
1,208 Sqft
7,405 Lot (sqft)
Sold 10/06/2026
$349,900
$349,900
3 Beds
1 Baths
1,035 Sqft
7,405 Lot (sqft)
Sold 11/15/2025