Member Features
Find Real Estate Bargain!
Full foreclosure details
Home value, equity and ownership info
Find homes priced below market
Get full access with a FREE Account
Already a member?
$558,055
Listing Price4beds
2baths
4,143sqft
10,041sqft lot
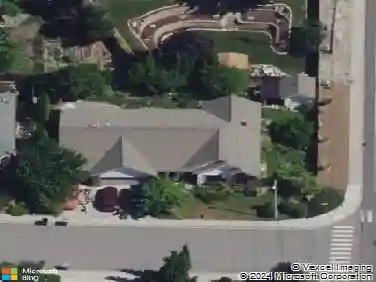
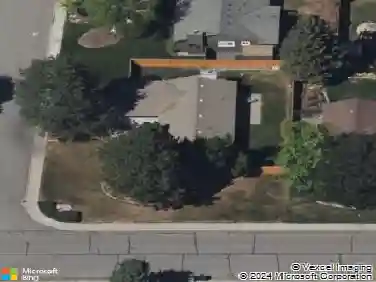
1913 Davison Ave, Richland, WA 99354
Member Features
Find Real Estate Bargain!
Full foreclosure details
Home value, equity and ownership info
Find homes priced below market
Get full access with a FREE Account
Already a member?
For Sale
Home type
Price / sqft
Year built
Home Details
A rare North Richland home offering exceptional space, architectural character, and a custom 2nd story addition that sets it apart, including a massive, fully temperature controlled sunroom designed for year-round enjoyment. With 4,143 sq ft of living space, this 4-bedroom, 2-bath residence provides outstanding flexibility for todays modern living.nnnThe main level features two generously sized bedrooms, a welcoming family room with fireplace, and a functional layout ideal for everyday living and entertaining. Upstairs, the custom addition showcases an expansive loft with skylights, abundant storage, and a second fireplaceperfect for a media room, creative studio, or additional living area.nnnThe kitchen blends originality with functionality, featuring open shelving, a bright eating area, and views into the sunroom and backyard.nnnThe finished basement expands the homes versatility with two additional bedrooms, a second bonus room, a dedicated office, a bathroom, and generous storage. A spacious laundry and utility room is also located downstairs, offering extensive cabinetry, counter space, and a sink for added convenience. A dedicated wine storage area adds a distinctive touch for collectors and entertainers alike.nnnOutside, enjoy landscaped grounds with underground sprinklers, full fencing, and a wide patio designed for relaxing or entertaining. Additional features include vinyl windows, a newer roof, and a 2-car garage.nnnThis home offers a rare combina
Interior Details
4143
4
2
Has Heating:
Yes
Heating Type:
Heat Pump
Has Cooling:
Yes
Cooling Type:
N/A
Has Fuel:
No
Fuel Type:
N/A
Has Basement:
No
Basement Type:
Basement (unspecified)
Has Flooring:
No
Flooring Type:
N/A
Has Fireplace:
Yes
Fireplace Type:
N/A
Property Details
10041
Yes
Yes
Type:
Garage, Detached
Location:
N/A
Status:
N/A
Number of Spaces:
2
N/A
N/A
N/A
N/A
N/A
N/A
N/A
Construction Details
N/A
Other (not Classified)
N/A
Gable
Composition Shingle
Tax History
Year
Amount
Land
Improvement
Percent Change
Assessment
2020
$3,522
$36,000
$253,140
--%
$289,140
2019
$2,779
$36,000
$209,500
--%
$245,500
2018
$2,850
$36,000
$174,580
--%
$210,580
2017
$2,509
$36,000
$174,580
--%
$210,580
2016
$2,473
$36,000
$174,580
--%
$210,580
2014
$2,662
$28,000
$194,970
--%
$222,970
2012
$2,577
$28,000
$194,970
--%
$222,970

Average Home Price in 99354
Nearby Properties
Zip Code
Price
Bed
Bath
Sqft
Lot
Sold Date
$558,055
$558,055
4 Beds
2 Baths
4,143 Sqft
10,041 Lot (sqft)
Sold 10/13/2026