
Member Features
Find Real Estate Bargain!
Full foreclosure details
Home value, equity and ownership info
Find homes priced below market
Get full access with a FREE Account
Already a member?
$625,000
Listing Price4beds
4baths
2,204sqft
4,500sqft lot
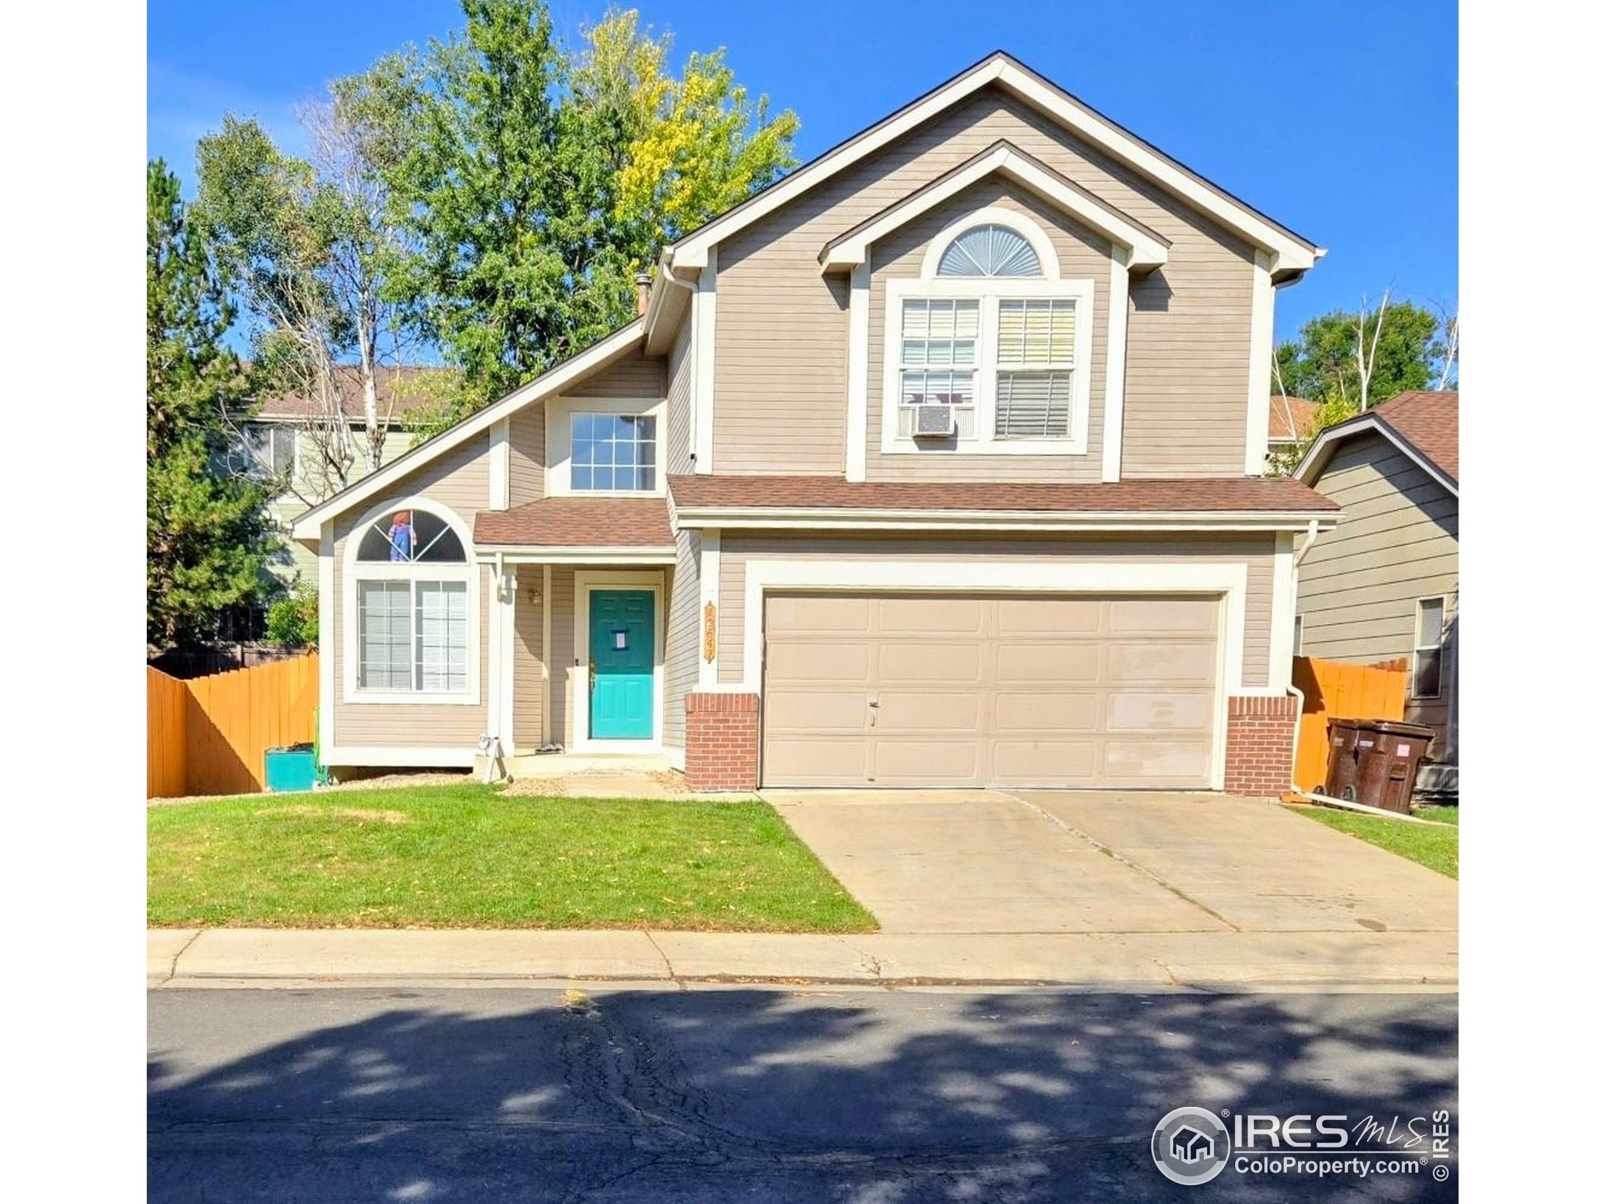
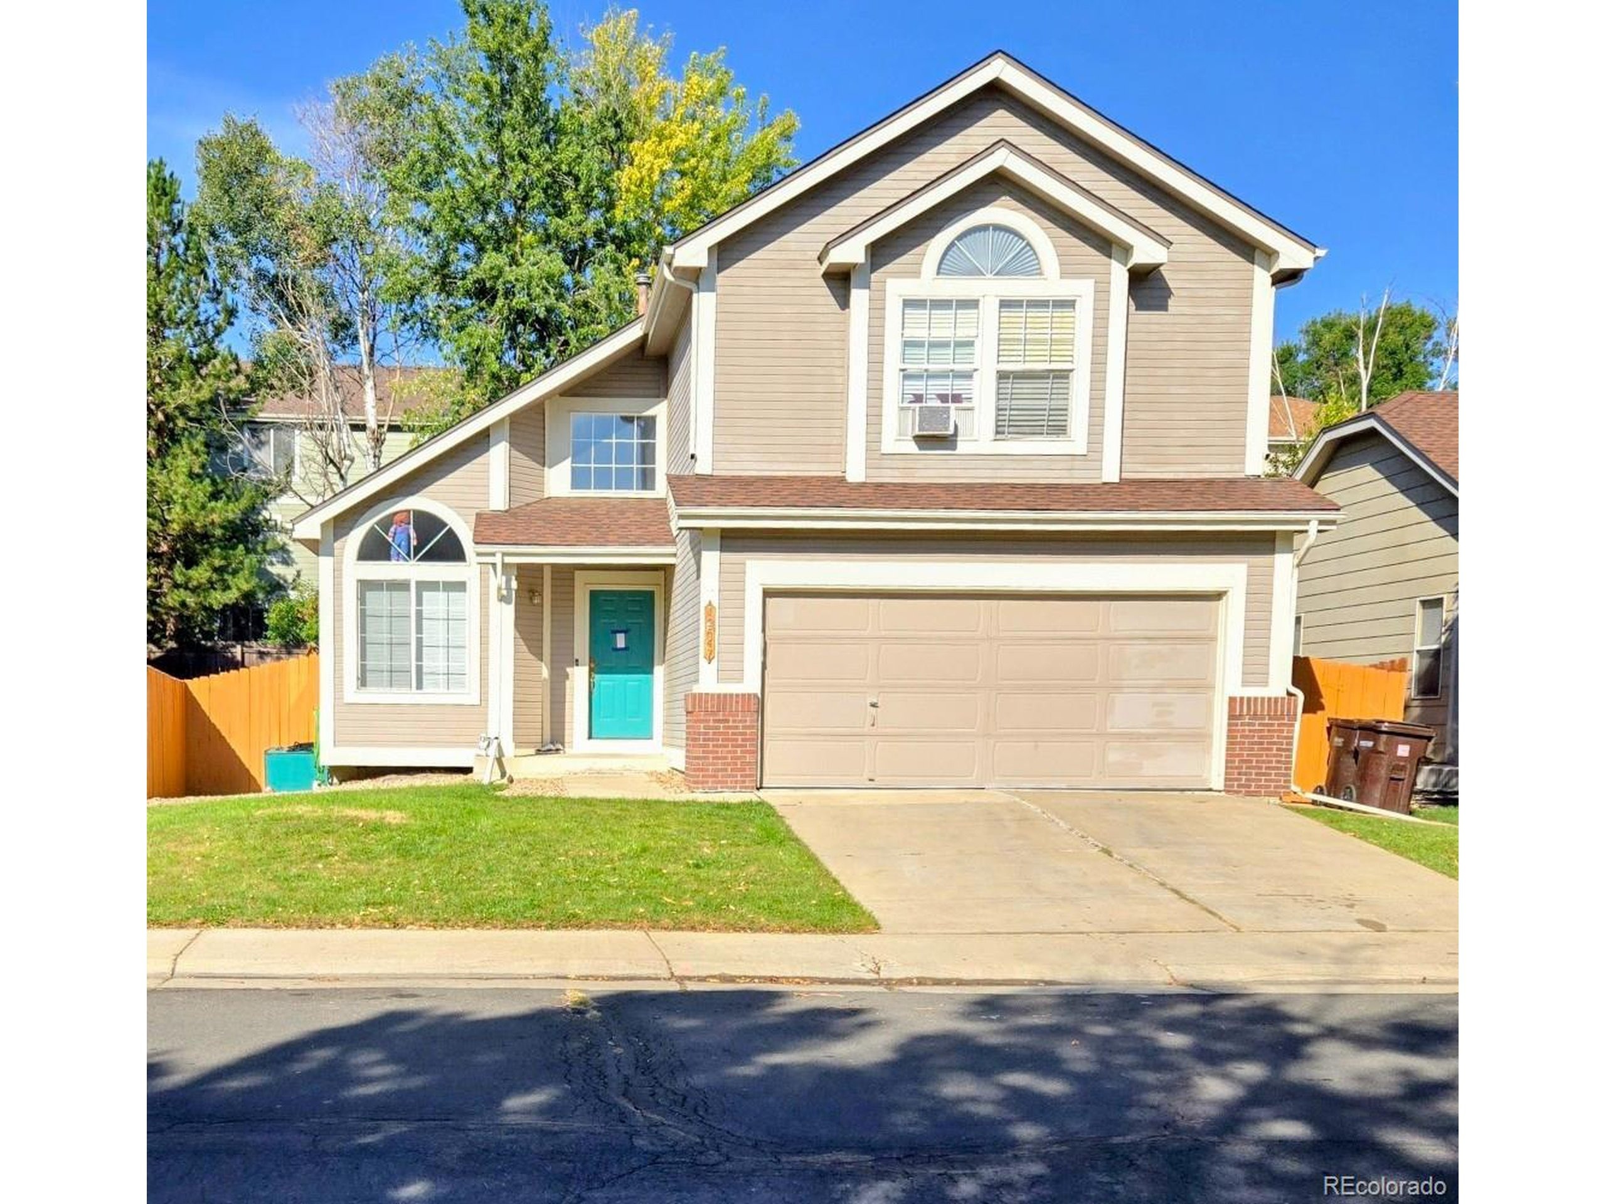
12647 Davis St, Broomfield, CO 80020
Member Features
Find Real Estate Bargain!
Full foreclosure details
Home value, equity and ownership info
Find homes priced below market
Get full access with a FREE Account
Already a member?
For Sale
Off Market
Home type
Price / sqft
Year built
Home Details
Discover this inviting two-story home in the popular Brandywine community, perfectly situated for easy access to both Denver and Boulder. With an open floor plan, abundant natural light, and a private backyard, this property offers both comfort and convenience. A cozy gas fireplace in the family room creates a perfect gathering space. An eat-in kitchen features a center island with a cooktop, wall oven, microwave, and refrigerator. The large primary bedroom upstairs includes vaulted ceilings and a walk-in closet. Basement: A full bathroom and an additional bedroom have been added to the basement which also has ample room for flex space. The home is near public transit and just steps away from Brandywine Park. Located within the highly-rated Adams 12 Five Star School District, serving Mountain View Elementary, Westlake Middle, and Legacy High School.
Interior Details
2204
4
4
Has Heating:
Yes
Heating Type:
Forced Air With Air Conditioning
Has Cooling:
Yes
Cooling Type:
Central
Has Fuel:
Yes
Fuel Type:
Gas
Has Basement:
No
Basement Type:
Basement (unspecified)
Has Flooring:
No
Flooring Type:
N/A
Has Fireplace:
Yes
Fireplace Type:
N/A
Property Details
4500
No
No
Type:
Garage, Attached
Location:
N/A
Status:
N/A
Number of Spaces:
2
N/A
N/A
N/A
N/A
N/A
N/A
N/A
Construction Details
Bi-level
Brick
N/A
N/A
Asphalt
Tax History
Year
Amount
Land
Improvement
Percent Change
Assessment
2019
$3,462
$6,440
$23,790
--%
$30,230
2019
$3,462
$6,440
$23,790
--%
$30,230
2018
$3,066
$4,680
$21,320
--%
$26,000
2017
$2,793
$4,680
$21,320
--%
$26,000
2016
$2,435
$5,050
$17,040
--%
$22,090
2014
$2,076
$5,050
$13,280
--%
$18,330
2013
$2,005
$5,050
$13,280
--%
$18,330
2012
$2,043
$5,050
$13,360
--%
$18,410

Average Home Price in 80020
Nearby Properties
Zip Code
Price
Bed
Bath
Sqft
Lot
Sold Date
$696,941
3 Beds
3.5 Baths
2,060 Sqft
7,560 Lot (sqft)
Sold 08/14/2026
$616,531
3 Beds
2.5 Baths
1,957 Sqft
4,641 Lot (sqft)
Sold 06/12/2026
$625,000
$625,000
4 Beds
4 Baths
2,204 Sqft
4,500 Lot (sqft)
Sold 10/26/2026
$645,851
4 Beds
2.5 Baths
1,920 Sqft
4,500 Lot (sqft)
Sold 10/05/2026
$643,122
$643,122
4 Beds
2.5 Baths
2,040 Sqft
5,140 Lot (sqft)
Sold 09/24/2026
$750,616
$750,616
3 Beds
3 Baths
2,431 Sqft
7,140 Lot (sqft)
Sold 10/26/2026
$832,969
$832,969
6 Beds
4 Baths
2,444 Sqft
7,797 Lot (sqft)
Sold 10/27/2026
$646,307
$646,307
3 Beds
3.5 Baths
1,957 Sqft
6,490 Lot (sqft)
Sold 10/27/2026
$665,753
$665,753
3 Beds
3 Baths
2,042 Sqft
7,231 Lot (sqft)
Sold 10/26/2026





