

Member Features
Find Real Estate Bargain!
Full foreclosure details
Home value, equity and ownership info
Find homes priced below market
Get full access with a FREE Account
Already a member?
$409,000
Listing Price2beds
2baths
1,575sqft
512,002sqft lot
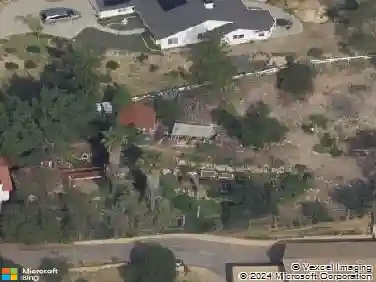
15839 Davis Cup Ln, Ramona, CA 92065
Member Features
Find Real Estate Bargain!
Full foreclosure details
Home value, equity and ownership info
Find homes priced below market
Get full access with a FREE Account
Already a member?
For Sale
Pending
Off Market
Home type
Price / sqft
Year built
Home Details
Looking for a place to call your own? Located in the San Vicente Country Villas community of San Diego Country Estates, this 3-bedroom, 2-bath condo has a bright, comfortable feel and a layout thats easy to enjoy. The living room features a cozy fireplace and flows into the dining and kitchen areas, with plenty of natural light throughout. A new AC system was installed in 2025. Step outside and take in the peaceful surroundings, fresh air and beautiful Ramona scenery. Theres plenty to do without going far from home, with community amenities including pools, golf, tennis, pickleball, parks, trails, equestrian facilities and year-round community events. Whether youre spending the day outdoors, hitting the golf course, relaxing by the pool or enjoying a quiet evening at home, this is the kind of community where you can really enjoy where you live.
Interior Details
1575
2
2
Has Heating:
No
Heating Type:
N/A
Has Cooling:
No
Cooling Type:
N/A
Has Fuel:
No
Fuel Type:
N/A
Has Basement:
No
Basement Type:
N/A
Has Flooring:
No
Flooring Type:
N/A
Has Fireplace:
Yes
Fireplace Type:
N/A
Property Details
512002
No
No
Type:
N/A
Location:
N/A
Status:
N/A
Number of Spaces:
N/A
N/A
N/A
N/A
N/A
N/A
N/A
N/A
Construction Details
Condo/apartment
N/A
N/A
N/A
N/A
Tax History
Year
Amount
Land
Improvement
Percent Change
Assessment
2020
$3,899
$108,242
$161,281
--%
$269,523
2019
$3,818
$106,120
$158,119
--%
$264,239
2018
$3,729
$104,040
$155,019
--%
$259,059
2017
$3,674
$102,000
$151,980
--%
$253,980
2016
$3,089
$73,238
$128,796
--%
$202,034
2014
$2,539
$58,000
$102,000
--%
$160,000
2013
$2,623
$62,000
$108,000
--%
$170,000
2012
$2,565
$62,000
$108,000
--%
$170,000

Average Home Price in 92065
Nearby Properties
Zip Code
Price
Bed
Bath
Sqft
Lot
Sold Date
$389,000
$389,000
2 Beds
2 Baths
1,575 Sqft
831,707 Lot (sqft)
Sold 10/12/2026
$425,000
$425,000
3 Beds
3 Baths
1,654 Sqft
603,768 Lot (sqft)
Sold 10/13/2026
$425,000
$425,000
3 Beds
2.5 Baths
1,654 Sqft
512,002 Lot (sqft)
Sold 10/13/2026
$450,000
$450,000
2 Beds
2 Baths
1,458 Sqft
512,002 Lot (sqft)
Sold 08/21/2026
$470,189
$470,189
2 Beds
2 Baths
1,458 Sqft
831,707 Lot (sqft)
Sold 10/13/2026
$479,900
$479,900
3 Beds
3 Baths
1,654 Sqft
512,002 Lot (sqft)
Sold 09/29/2026
$444,500
$444,500
2 Beds
2 Baths
1,575 Sqft
831,707 Lot (sqft)
Sold 10/13/2026
$425,000
$425,000
3 Beds
3 Baths
1,654 Sqft
831,707 Lot (sqft)
Sold 10/12/2026
$440,000
$440,000
2 Beds
2 Baths
1,575 Sqft
831,707 Lot (sqft)
Sold 10/13/2026
Calculators
Mortgage
Mortgage Calculator
Details for 15839 DAVIS CUP LN
Property Debt
Foreclosure Contact Details
Similar Homes Nearby


Guides for Davis Cup Ln

San Diego’s average home values have gone up and down; sale prices per square foot showing a trend. Surrounding cities in southern California reflect varied market health, recent data shows.



