Member Features
Find Real Estate Bargain!
Full foreclosure details
Home value, equity and ownership info
Find homes priced below market
Get full access with a FREE Account
Already a member?
$1,049,254
Listing Price4beds
5baths
5,036sqft
--sqft lot
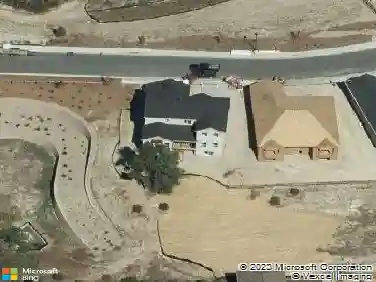
27794 E Davies Dr, Aurora, CO 80016
Member Features
Find Real Estate Bargain!
Full foreclosure details
Home value, equity and ownership info
Find homes priced below market
Get full access with a FREE Account
Already a member?
For Sale
Home type
Price / sqft
Year built
Home Details
Impeccably designed with modern finishes and upgrades at every turn, this highly sought after Dillon floor plan backing to an expansive greenbelt is available! With 5 bedrooms, 5 baths plus a dedicated office, loft and finished basement, this home showcases the absolute best of what a Dillon floor plan has to offer! The home opens to a dedicated dining room and wide plank luxury vinyl plank flooring which leads into the living room featuring an extended 12 ft sliding glass door and gas fireplace with wood mantle and stone surround. The kitchen features a large, extended island that easily accommodates five with quartz countertops, stainless steel appliances including a gas range w/hood. The dine-in kitchen features the extended sunroom option that offers a secondary access point to the covered patio and private fully landscaped backyard with extended concrete patio and built in fire pit. Also on the main floor, is the office with dual French doors and built in shelving, powder bath, mudroom and large laundry room. Upstairs features four additional bedrooms including the private Primary Suite that overlooks the expansive greenbelt with southern sun exposure offering ample amounts of natural light. An extended frameless glass shower and dual sinks with quartz countertops complete the Suite. A large loft separates the Primary Suite from three additional secondary bedrooms, two of which share a secondary bath while the third bedroom upstairs enjoys it's own private ensuite bath.
Interior Details
5036
4
5
Has Heating:
Yes
Heating Type:
Forced Air With Air Conditioning
Has Cooling:
Yes
Cooling Type:
Central
Has Fuel:
No
Fuel Type:
N/A
Has Basement:
No
Basement Type:
Partial
Has Flooring:
No
Flooring Type:
N/A
Has Fireplace:
Yes
Fireplace Type:
N/A
Property Details
N/A
No
No
Type:
Garage, Attached
Location:
N/A
Status:
N/A
Number of Spaces:
0
No
No
No
No
Yes
No
No
Construction Details
Bi-level
Wood Siding
N/A
N/A
N/A
Tax History
Year
Amount
Land
Improvement
Percent Change
Assessment
2019
$2,501
$19,669
$0
--%
$19,669
2019
$2,501
$19,669
$0
--%
$19,669

Average Home Price in 80016
Nearby Properties
Zip Code
Price
Bed
Bath
Sqft
Lot
Sold Date
$1,021,403
$1,021,403
4 Beds
5 Baths
5,128 Sqft
0 Lot (sqft)
Sold 09/30/2026
$909,998
$909,998
4 Beds
5 Baths
4,313 Sqft
0 Lot (sqft)
Sold 08/21/2026
$923,789
$923,789
5 Beds
5 Baths
4,619 Sqft
0 Lot (sqft)
Sold 07/31/2026
$965,584
$965,584
5 Beds
4 Baths
4,351 Sqft
0 Lot (sqft)
Sold 07/22/2026
$974,890
$974,890
4 Beds
5 Baths
5,116 Sqft
0 Lot (sqft)
Sold 07/01/2026
$799,900
$799,900
4 Beds
4 Baths
4,336 Sqft
0 Lot (sqft)
Sold 09/03/2026
$985,000
$985,000
4 Beds
5 Baths
4,356 Sqft
0 Lot (sqft)
Sold 10/27/2026
$1,050,000
$1,050,000
6 Beds
4 Baths
4,870 Sqft
0 Lot (sqft)
Sold 10/26/2026
$924,900
$924,900
6 Beds
4 Baths
4,418 Sqft
0 Lot (sqft)
Sold 09/03/2026