Member Features
Find Real Estate Bargain!
Full foreclosure details
Home value, equity and ownership info
Find homes priced below market
Get full access with a FREE Account
Already a member?
$358,597
Listing Price3beds
2baths
1,514sqft
10,496sqft lot
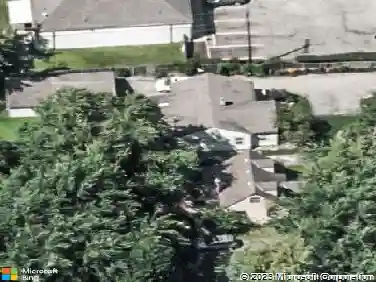
5264 Davidson Rd, Hilliard, OH 43026
Member Features
Find Real Estate Bargain!
Full foreclosure details
Home value, equity and ownership info
Find homes priced below market
Get full access with a FREE Account
Already a member?
For Sale
Off Market
Home type
Price / sqft
Year built
Home Details
Imagine living in this CHEERFUL and BEAUTIFULLY MAINTAINED BI-LEVEL in the heart of HILLIARD SCHOOLS! Step inside and discover this lovely 3 BEDROOM home where sunshine practically lives rent-free thanks to NEWER WINDOWS and an airy VAULTED CEILING, adding brightness to your everyday living. Highlighted features include an UPDATED KITCHEN and 2 FULL BATHS, FRESH PAINT, and NEW CARPET AND FLOORING to name only a few. Rest easy knowing major improvements are done: a NEW TRANE HVAC SYSTEM IN 2023 to keep you cozy all year long, plus a RADON MITIGATION SYSTEM (2020) for extra peace of mind. Relax or entertain this summer on the DECK AND PATIO, overlooking a SPACIOUS and NICELY LANDSCAPED YARD on a CORNER LOT with MATURE SHADE TREES. A PRIVACY FENCE (2022) ensures your backyard retreat remains serene. A 2 CAR ATTACHED GARAGE offers plenty of storage or parking, and the CONVENIENT LOCATION puts you close to schools, the HILLIARD LIBRARY, shopping, and restaurants. If you're looking for a MOVE-IN-READY home with timeless upgrades and pride of ownership, this one is calling your name! Are you ready to make NEW MEMORIES? SCHEDULE YOUR TOUR TODAY AND START LIVING THE GOOD LIFE!
Interior Details
1514
3
2
Has Heating:
Yes
Heating Type:
Central
Has Cooling:
Yes
Cooling Type:
Central
Has Fuel:
Yes
Fuel Type:
Gas
Has Basement:
No
Basement Type:
Full
Has Flooring:
No
Flooring Type:
N/A
Has Fireplace:
Yes
Fireplace Type:
N/A
Property Details
10496
Yes
Yes
Type:
Garage, Basement
Location:
N/A
Status:
N/A
Number of Spaces:
2
N/A
N/A
N/A
N/A
N/A
N/A
N/A
Construction Details
Bi-level
Wood
N/A
N/A
N/A
Tax History
Year
Amount
Land
Improvement
Percent Change
Assessment
2019
$4,491
$17,500
$36,610
--%
$54,110
2019
$4,327
$17,500
$36,610
--%
$54,110
2017
$4,475
$17,500
$36,610
--%
$54,110
2016
$4,553
$15,120
$35,875
--%
$50,995
2015
$4,308
$15,120
$35,875
--%
$50,995
2013
$4,026
$14,385
$34,160
--%
$48,545
2011
$3,794
$14,385
$34,160
--%
$48,545

Average Home Price in 43026
Nearby Properties
Zip Code
Price
Bed
Bath
Sqft
Lot
Sold Date
$405,581
$405,581
3 Beds
2 Baths
1,410 Sqft
7,501 Lot (sqft)
Sold 07/31/2026
$324,800
3 Beds
2 Baths
1,484 Sqft
7,501 Lot (sqft)
Sold 09/29/2026
$515,000
$515,000
3 Beds
2 Baths
1,635 Sqft
10,001 Lot (sqft)
Sold 10/27/2026
$400,853
$400,853
3 Beds
1.5 Baths
1,446 Sqft
4,300 Lot (sqft)
Sold 10/26/2026
$392,437
$392,437
4 Beds
2 Baths
1,546 Sqft
10,877 Lot (sqft)
Sold 10/26/2026
$422,733
3 Beds
2.5 Baths
1,700 Sqft
10,402 Lot (sqft)
Sold 10/26/2026
$468,666
$468,666
3 Beds
1.5 Baths
1,552 Sqft
7,501 Lot (sqft)
Sold 10/26/2026
$329,900
$329,900
4 Beds
2 Baths
1,560 Sqft
8,398 Lot (sqft)
Sold 09/29/2026
$318,626
3 Beds
2 Baths
1,440 Sqft
7,279 Lot (sqft)
Sold 10/27/2026