Member Features
Find Real Estate Bargain!
Full foreclosure details
Home value, equity and ownership info
Find homes priced below market
Get full access with a FREE Account
Already a member?
$773,777
Listing Price4beds
3baths
2,485sqft
8,020sqft lot
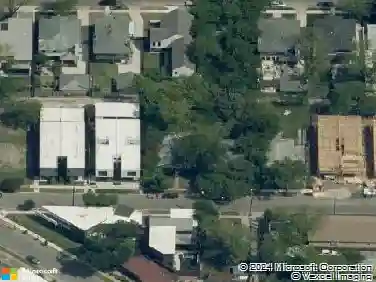
6029 Daven Oaks Dr, Dallas, TX 75248
Member Features
Find Real Estate Bargain!
Full foreclosure details
Home value, equity and ownership info
Find homes priced below market
Get full access with a FREE Account
Already a member?
For Sale
Off Market
Home type
Price / sqft
Year built
Home Details
Priced below market value for a quick sale! Fully remodeled from top to bottom with a new roof, new windows, and much more. Welcome to 6029 Daven Oaks Dr, a stunning 4 beds, 3 full baths home located on a quiet street in sought-after Preston Port Estates. Thoughtfully redesigned with modern finishes and premium materials, this 2,485 SF midcentury-modern home seamlessly combines style, functionality, and comfort. Step inside to discover an open-concept layout, boasting an abundance of windows and outstanding natural light, highlighted by a floor-to-ceiling brick fireplace, a custom wet bar, designer lighting, and natural flow between the living, dining, and kitchen areas. The gourmet kitchen is a true showstopper, featuring European-style cabinetry, quartz countertops, an island, a 6-burner gas cooktop, and all new SS appliances. The spacious primary suite includes a walk-in closet and a beautifully designed ensuite bathroom with a stand-alone tub and rainfall shower, surrounded by floor-to-ceiling sleek designer tile. Two additional bedrooms share a new bathroom, while the fourth bedroom has its own elegant full bath, conveniently located near the dining area, offering an ideal space for a home office. Luxury vinyl plank flooring runs throughout the home, complemented by stylish tile in the bathrooms. Expansive sliding glass doors open to a private and spacious backyard with newly installed Zoysia grass, perfect for relaxing or entertaining after a long day. Recent 2025 updat
Interior Details
2485
4
3
Has Heating:
Yes
Heating Type:
Central
Has Cooling:
Yes
Cooling Type:
Central
Has Fuel:
Yes
Fuel Type:
Gas
Has Basement:
No
Basement Type:
No Basement
Has Flooring:
No
Flooring Type:
N/A
Has Fireplace:
Yes
Fireplace Type:
N/A
Property Details
8020
Yes
Yes
Type:
Garage, Attached
Location:
N/A
Status:
N/A
Number of Spaces:
2
N/A
N/A
N/A
N/A
N/A
N/A
N/A
Construction Details
N/A
Brick Veneer
N/A
Hip
Composition Shingle
Tax History
Year
Amount
Land
Improvement
Percent Change
Assessment
2019
$11,159
$75,000
$317,730
--%
$392,730
2019
$11,159
$75,000
$317,730
--%
$392,730
2018
$11,598
$75,000
$317,730
--%
$392,730
2017
$9,240
$75,000
$251,840
--%
$326,840
2016
$8,338
$60,000
$234,950
--%
$294,950
2014
$6,404
$45,000
$184,490
--%
$229,490
2013
$5,855
$45,000
$165,570
--%
$210,570

Average Home Price in 75248