
Member Features
Find Real Estate Bargain!
Full foreclosure details
Home value, equity and ownership info
Find homes priced below market
Get full access with a FREE Account
Already a member?
$495,000
Listing Price4beds
4baths
2,621sqft
8,800sqft lot
125 Dauphine Dr, Lake Saint Louis, MO 63367
Member Features
Find Real Estate Bargain!
Full foreclosure details
Home value, equity and ownership info
Find homes priced below market
Get full access with a FREE Account
Already a member?
For Sale
Off Market
Home type
Price / sqft
Year built
Home Details
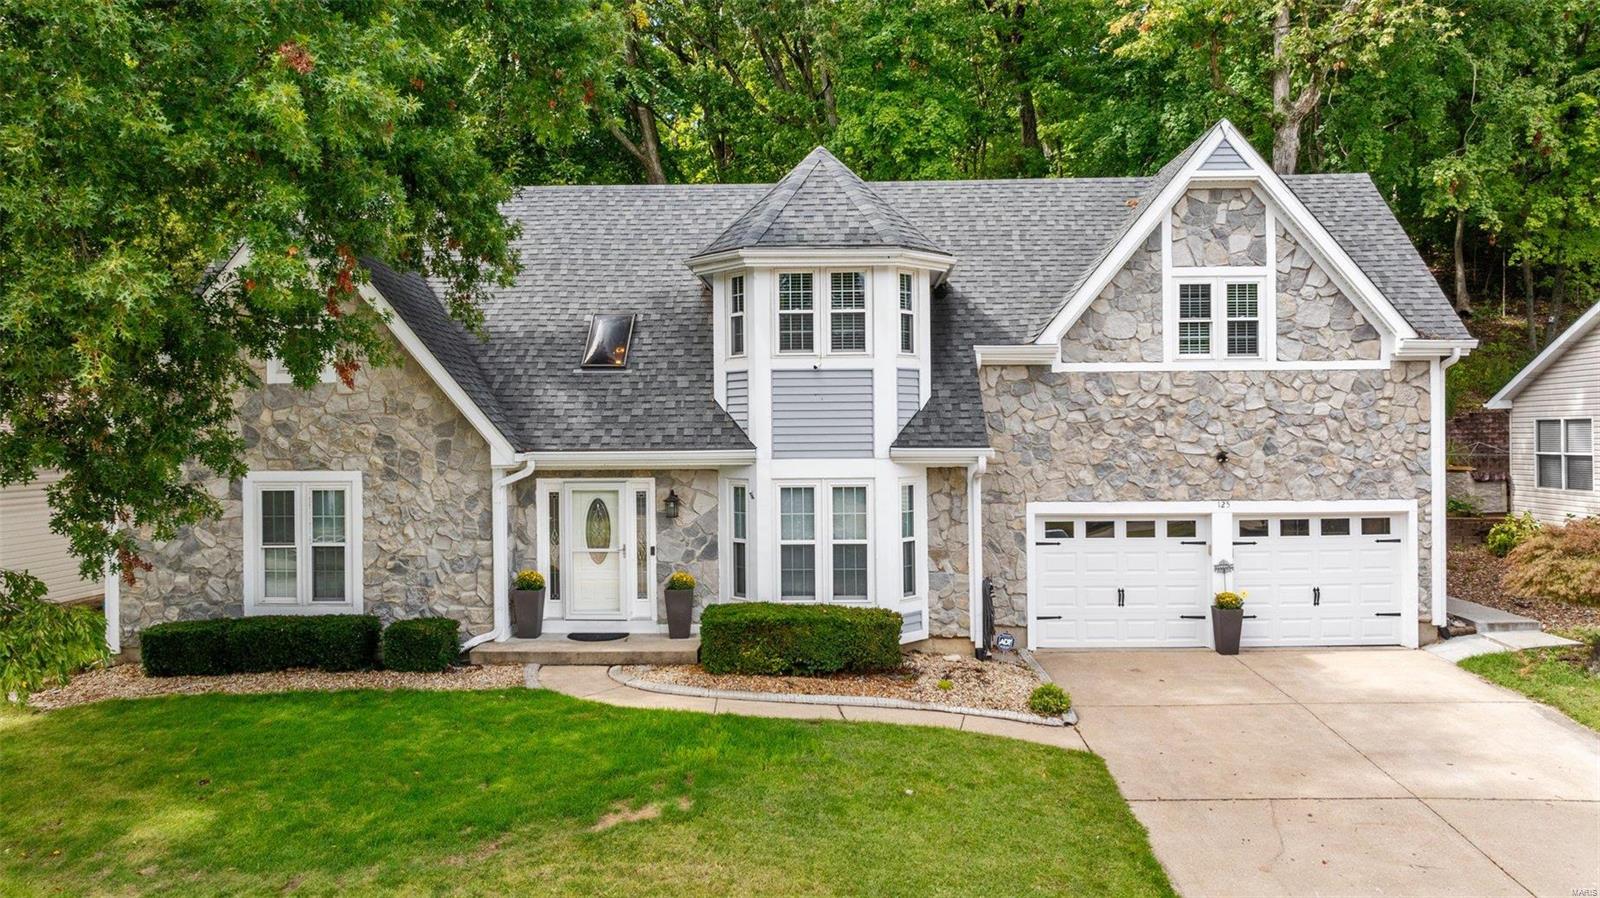
Stunning curb appeal and tons of updates to this 1.5 story home with main floor huge primary suite. Grand 2-story entry foyer and 2-story Great Room with fireplace. The updated kitchen has 42" custom cabinetry with crown and pull-out shelves, SS appliances, stone backsplash, built-in granite center island and granite table seating area. Formal Dining Room with engineered wood flooring, tray ceiling and a beautiful bay window with view of Lake Saint Louis. The primary En Suite has a whirlpool tub and separate shower, updated double bowl vanity and 2 walk-in closets! These 4 huge bedrooms with walk-in closets will please the entire family. Open loft upstairs for space to spread out and another lake view, plus the 4th bedroom is vaulted and huge 22x18 - perfect for a gaming room, second family room, huge office, or whatever your imagination can dream of in this cool space. UPDATES in the past 1-5 years include new windows, dual HE Heat Pump HVAC's, water heater, LED trim lighting & more.
Interior Details
2621
4
4
Has Heating:
Yes
Heating Type:
Forced Air With Air Conditioning
Has Cooling:
Yes
Cooling Type:
N/A
Has Fuel:
Yes
Fuel Type:
Gas
Has Basement:
No
Basement Type:
Partial
Has Flooring:
No
Flooring Type:
N/A
Has Fireplace:
Yes
Fireplace Type:
N/A
Property Details
8800
Yes
Yes
Type:
Garage, Attached
Location:
N/A
Status:
N/A
Number of Spaces:
2
No
No
No
No
Yes
No
No
Construction Details
Ranch
Stone
N/A
Gable
Asphalt
Tax History
Year
Amount
Land
Improvement
Percent Change
Assessment
2020
$4,014
$0
$0
--%
$55,939
2019
$3,723
$0
$0
--%
$55,939
2018
$3,433
$0
$0
--%
$49,179
2017
$3,416
$0
$0
--%
$49,179
2016
$3,231
$0
$0
--%
$45,737
2013
$2,884
$0
$0
--%
$43,871
2013
$2,884
$0
$0
--%
$43,871
2012
$2,973
$0
$0
--%
$45,420

Average Home Price in 63367
Nearby Properties
Zip Code
Price
Bed
Bath
Sqft
Lot
Sold Date
$397,507
4 Beds
2.5 Baths
2,426 Sqft
12,825 Lot (sqft)
Sold 08/25/2026
$300,591
1 Beds
2 Baths
2,568 Sqft
14,175 Lot (sqft)
Sold 05/22/2026
$484,579
3 Beds
3 Baths
2,798 Sqft
6,762 Lot (sqft)
Sold 05/21/2026
$349,493
3 Beds
2 Baths
2,640 Sqft
12,104 Lot (sqft)
Sold 10/06/2026
$379,900
3 Beds
2.5 Baths
2,500 Sqft
3,525 Lot (sqft)
Sold 10/06/2026
$530,752
4 Beds
2 Baths
2,230 Sqft
11,988 Lot (sqft)
Sold 10/05/2026
$270,000
4 Beds
2 Baths
2,872 Sqft
11,520 Lot (sqft)
Sold 09/29/2026
$387,919
4 Beds
3 Baths
2,336 Sqft
14,338 Lot (sqft)
Sold 10/05/2026
$495,000
4 Beds
4 Baths
2,621 Sqft
8,800 Lot (sqft)
Sold 09/29/2026




