
Member Features
Find Real Estate Bargain!
Full foreclosure details
Home value, equity and ownership info
Find homes priced below market
Get full access with a FREE Account
Already a member?
$164,900
Listing Price3beds
1baths
1,269sqft
7,895sqft lot
541 N Daughtry St, Rocky Mount, NC 27801
Member Features
Find Real Estate Bargain!
Full foreclosure details
Home value, equity and ownership info
Find homes priced below market
Get full access with a FREE Account
Already a member?
For Sale
Off Market
Home type
Price / sqft
Year built
Home Details
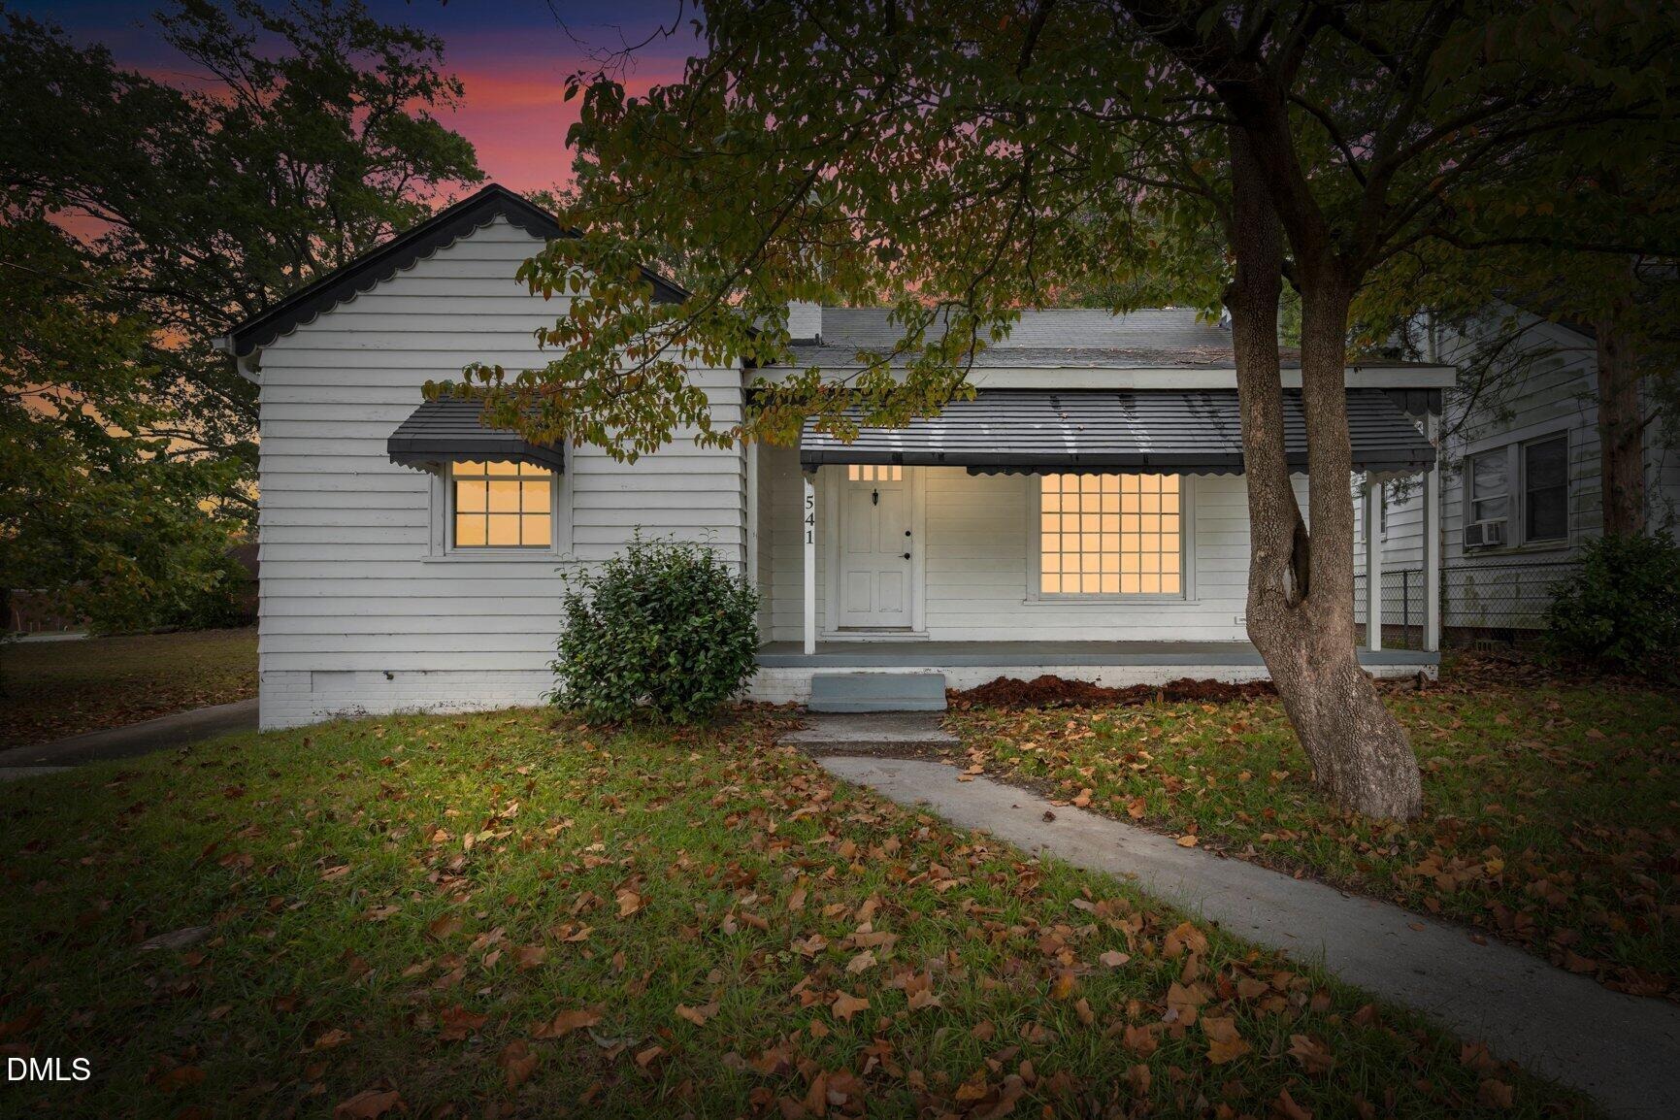
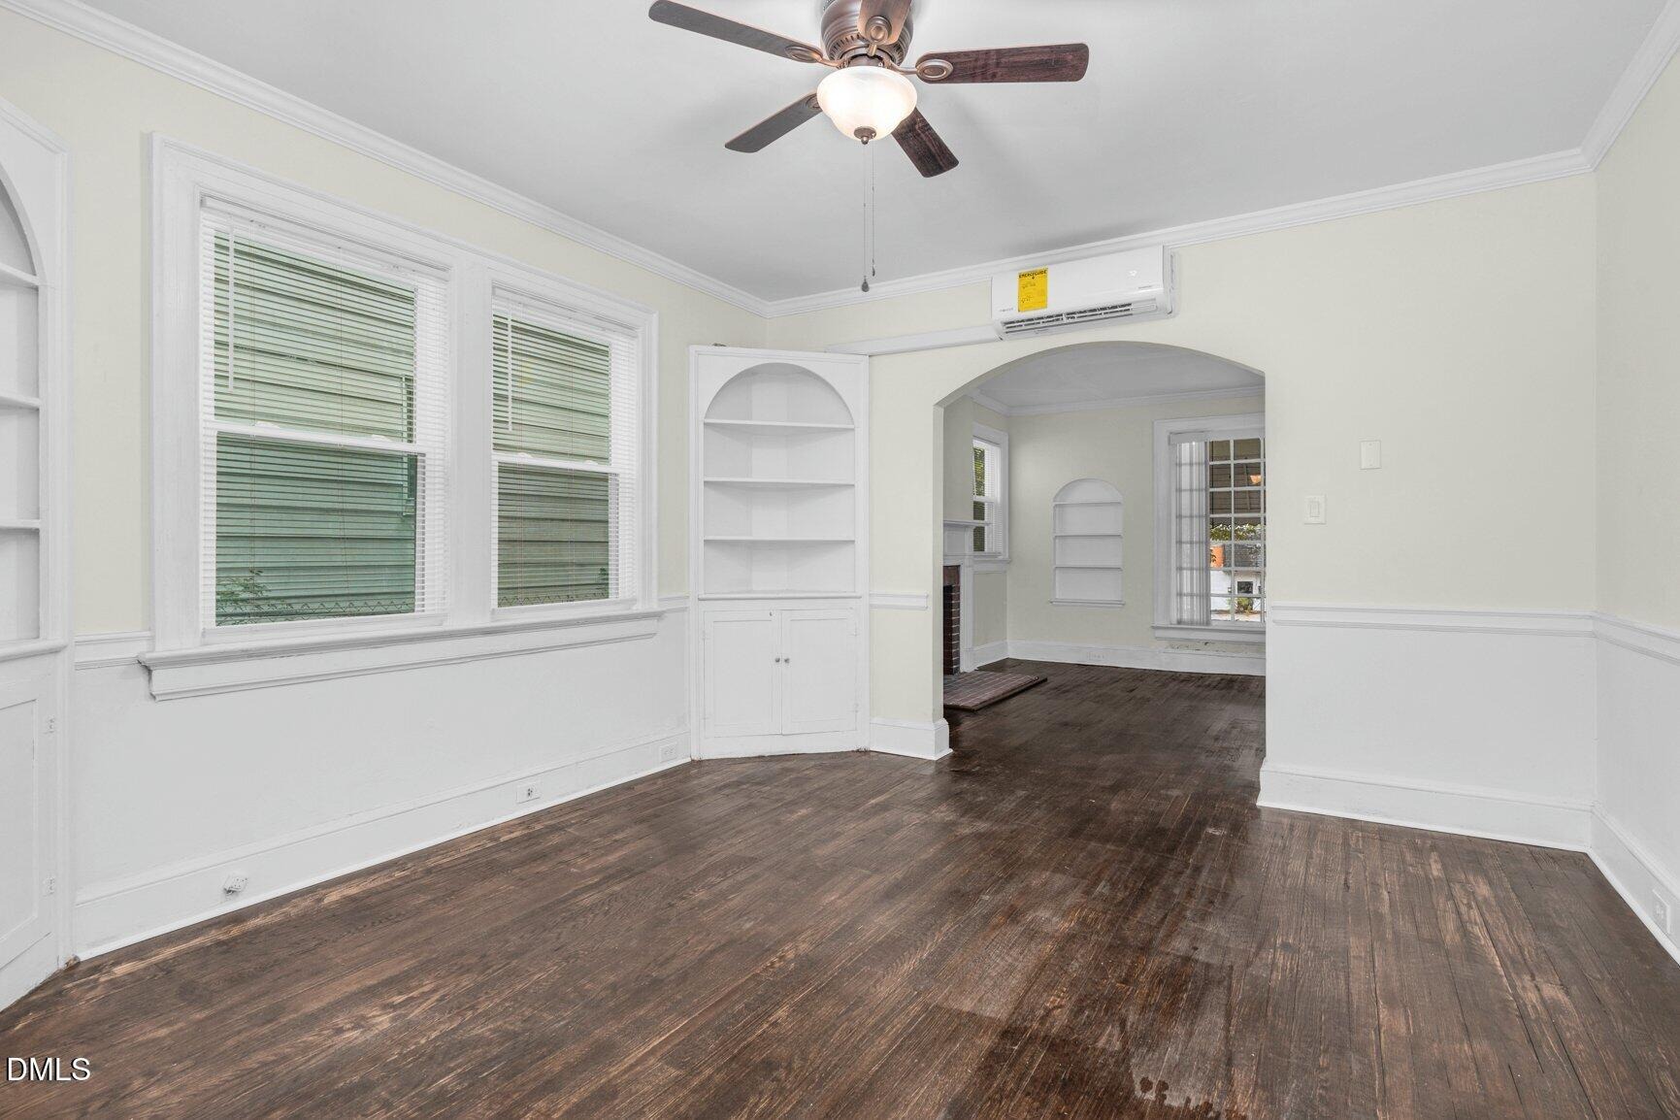
Opportunity knocks again! This home is available after the previous buyer was unable to move forward. Great 3-Bedroom Home with Updates & Character Motivated Seller! Perfect for 1st time home buyer, investor or couple looking to downsize! This 3-bedroom, 1-bath home offers timeless character with modern updates. Features include original hardwood floors, a cozy fireplace, and arched doorways with built-ins in the dining room. The original picture window brightens the living room, and the classic black-and-white tile bathroom adds vintage charm. Recent updates include new windows, new mini splits, and a new hot water heater. Outside, enjoy the front porch made for sitting, a fenced backyard with Oak, Maple and Pecan Trees and there is an adjoining second lot for extra private space that can also be purchased. Conveniently located near shopping, dining, and main roadways--this home blends style, comfort, and practicality.
Interior Details
1269
3
1
Has Heating:
Yes
Heating Type:
Gas
Has Cooling:
No
Cooling Type:
N/A
Has Fuel:
Yes
Fuel Type:
Gas
Has Basement:
No
Basement Type:
N/A
Has Flooring:
No
Flooring Type:
N/A
Has Fireplace:
Yes
Fireplace Type:
N/A
Property Details
7895
No
No
Type:
N/A
Location:
N/A
Status:
N/A
Number of Spaces:
N/A
No
No
No
No
No
No
No
Construction Details
N/A
Aluminum/vinyl
N/A
Gable
Asphalt
Tax History
Year
Amount
Land
Improvement
Percent Change
Assessment
2020
$413
$7,425
$36,111
--%
$43,536
2019
$413
$7,425
$36,111
--%
$43,536
2017
$413
$7,425
$36,111
--%
$43,536
2017
$413
$7,425
$36,111
--%
$43,536
2016
$510
$7,425
$46,289
--%
$53,714
2014
$480
$7,425
$46,289
--%
$53,714
2013
$461
$7,425
$46,289
--%
$53,714
2012
$461
$7,425
$46,289
--%
$53,714

Average Home Price in 27801
Nearby Properties
Zip Code
Price
Bed
Bath
Sqft
Lot
Sold Date
$50,343
2 Beds
1 Baths
1,110 Sqft
5,046 Lot (sqft)
Sold 08/14/2026
$95,058
3 Beds
2 Baths
1,080 Sqft
10,775 Lot (sqft)
Sold 05/20/2026
$89,900
3 Beds
1 Baths
1,163 Sqft
6,979 Lot (sqft)
Sold 10/05/2026
$169,000
3 Beds
2 Baths
1,367 Sqft
4,990 Lot (sqft)
Sold 09/29/2026
$164,900
3 Beds
1 Baths
1,269 Sqft
7,895 Lot (sqft)
Sold 09/29/2026
$199,900
1 Beds
2 Baths
1,278 Sqft
2,560 Lot (sqft)
Sold 10/05/2026
$156,766
-- Beds
1 Baths
1,287 Sqft
20,257 Lot (sqft)
Sold 09/29/2026
$235,000
3 Beds
2 Baths
1,339 Sqft
8,928 Lot (sqft)
Sold 10/05/2026
$175,000
$175,000
3 Beds
2.5 Baths
1,230 Sqft
5,014 Lot (sqft)
Sold 09/29/2026





