Member Features
Find Real Estate Bargain!
Full foreclosure details
Home value, equity and ownership info
Find homes priced below market
Get full access with a FREE Account
Already a member?
$775,000
Listing Price5beds
3.5baths
3,167sqft
5,829sqft lot
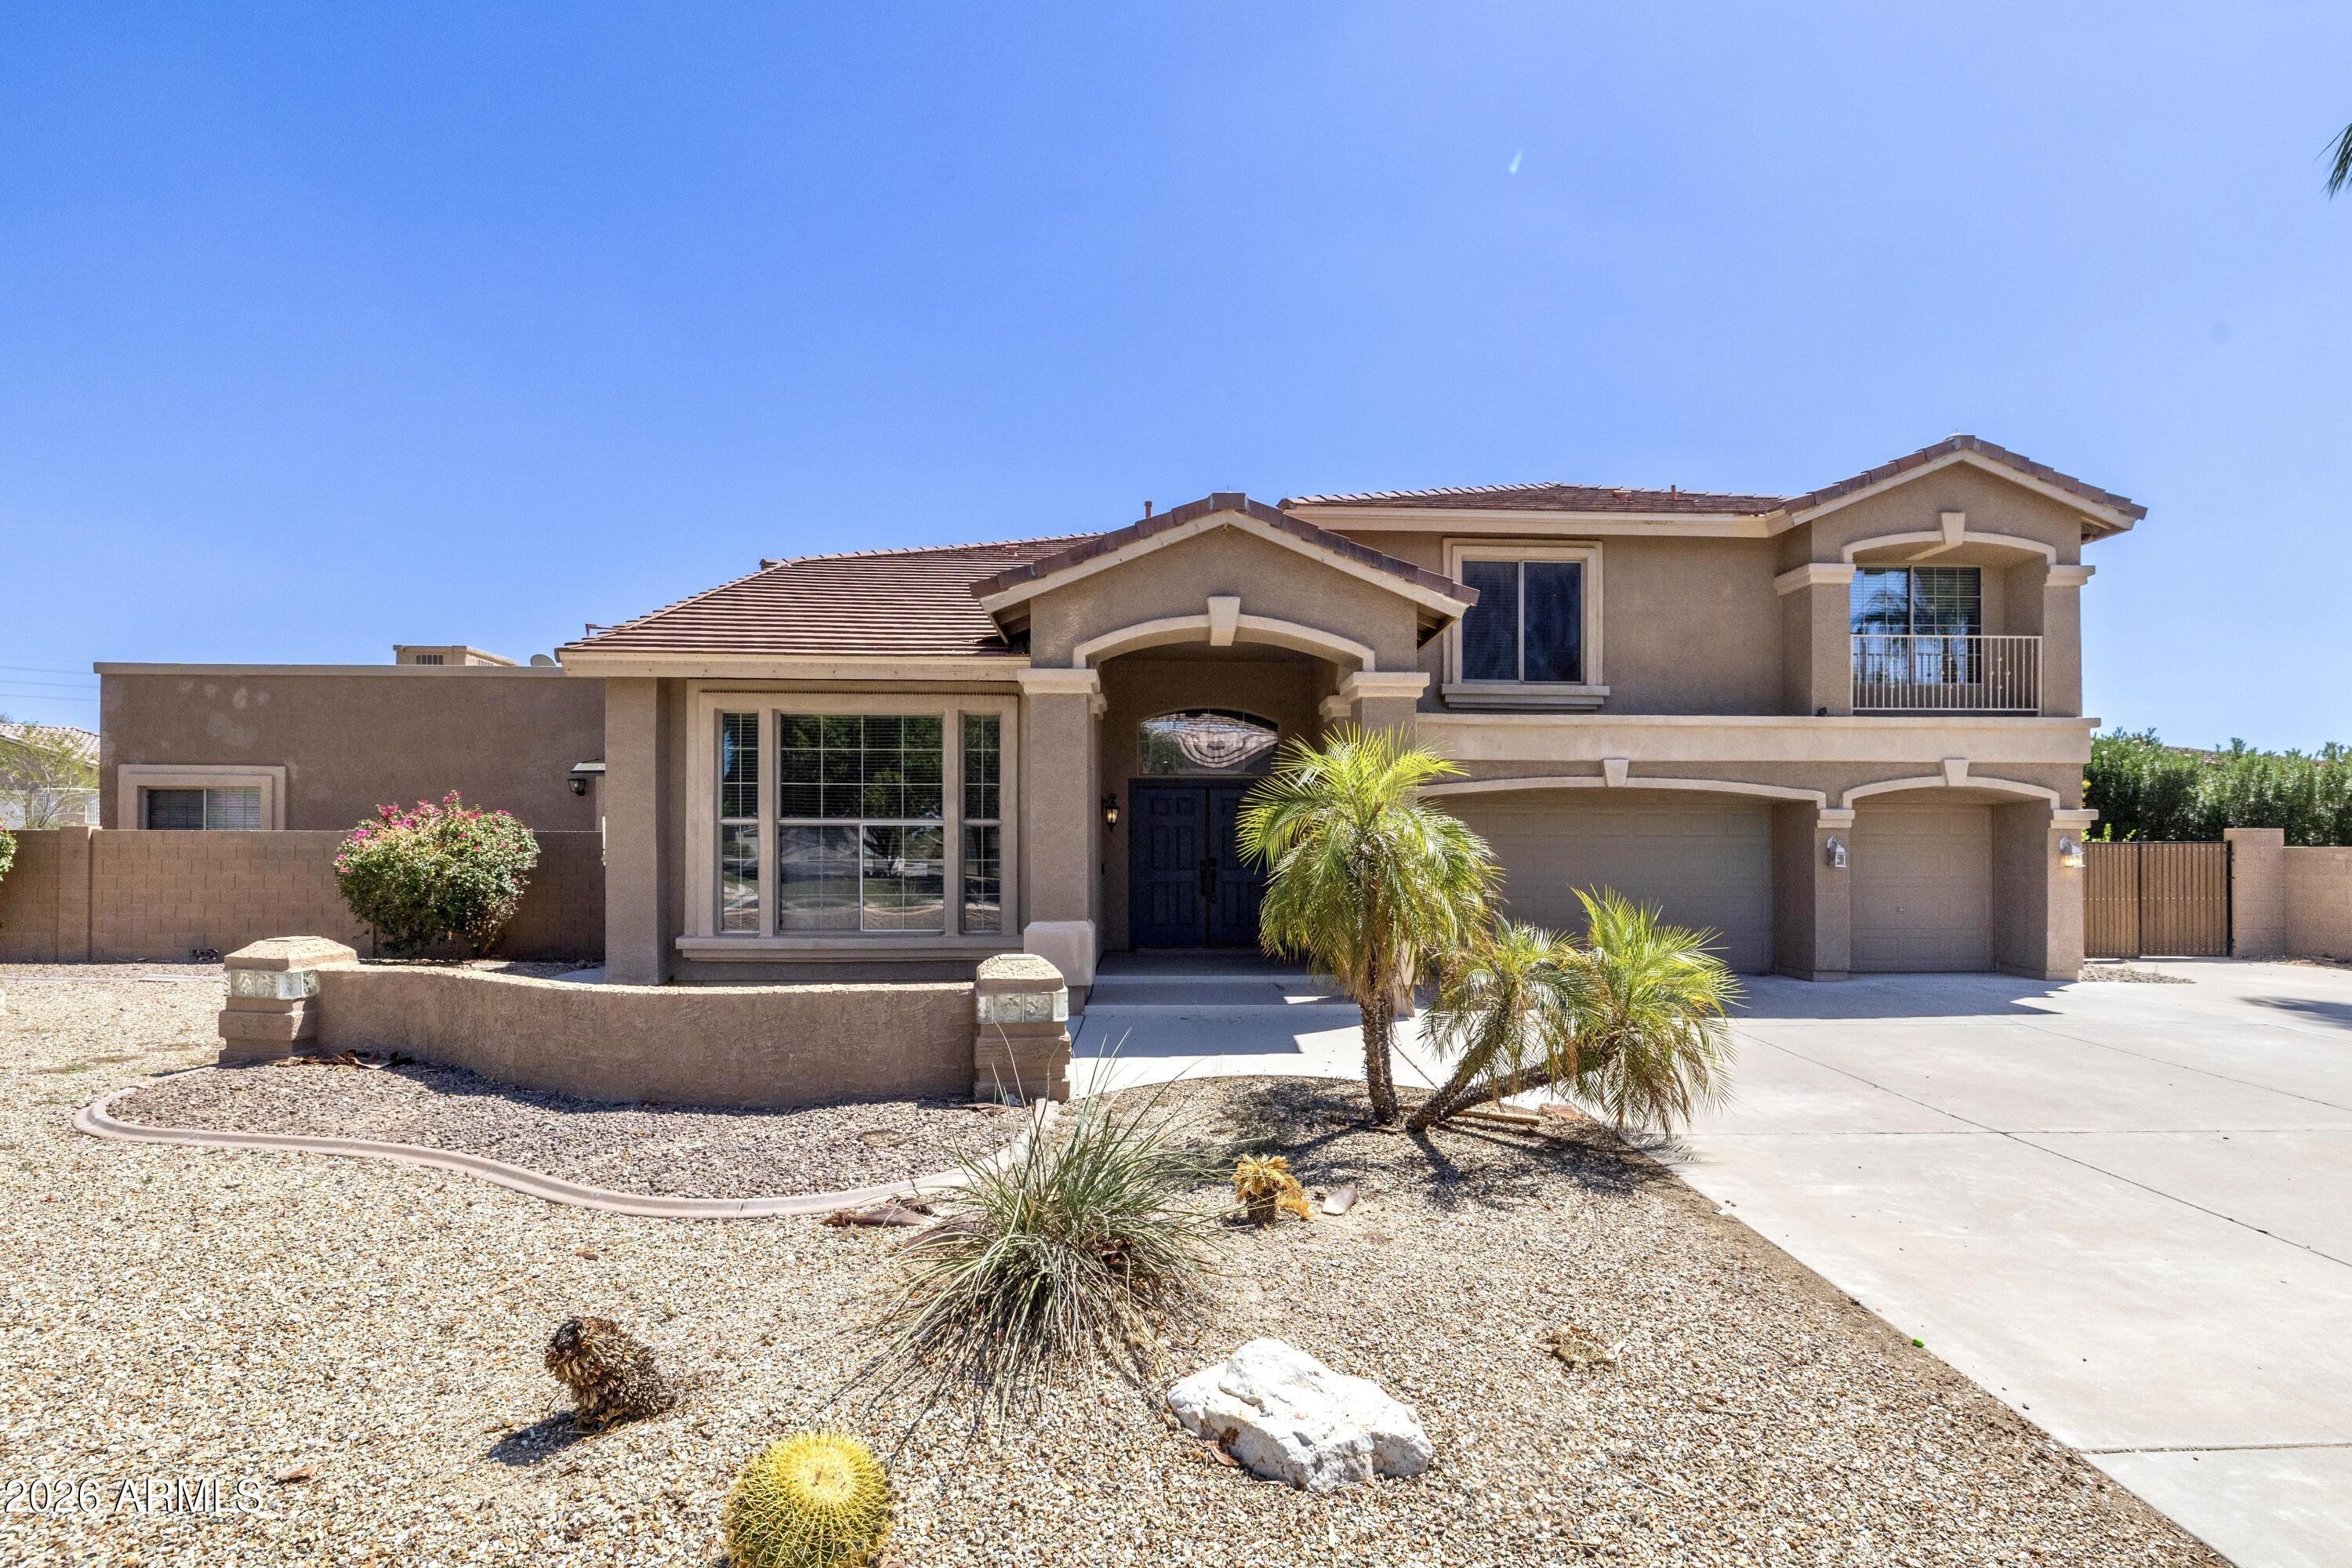
4932 S Dassault Way, Mesa, AZ 85212
Member Features
Find Real Estate Bargain!
Full foreclosure details
Home value, equity and ownership info
Find homes priced below market
Get full access with a FREE Account
Already a member?
For Sale
Off Market
Home type
Price / sqft
Year built
Home Details
Welcome to 4932 S Dassault Way. This beautifully upgraded 2015-built home offers 3,167 square feet, five true bedrooms, three full bathrooms, a separate den, huge upstairs loft, custom pool, and an exceptional location directly across from Radiant Park in the heart of Eastmark. With a full bedroom and full bathroom downstairs, a flexible floor plan, and some of the community's best amenities within walking distance, this is a home designed for the way people actually live.nnInside, high-end engineered hardwood flooring makes an immediate impression, running through the main living spaces and continuing beautifully up the staircase. Tall baseboards, custom window casings, spectacular built-ins, and thoughtful upgrades throughout give the home character and warmth. The first-floor den features double French doors, creating a dedicated space for working from home, reading, hobbies, or simply closing the doors when you need a little quiet.nnAt the heart of the home is a gourmet kitchen built for gathering. Crisp white cabinetry, granite countertops, stainless steel appliances, gas cooking, abundant storage, and generous prep space make it equally suited for a quiet Tuesday night or a house full of people. The kitchen opens naturally into the main living areas, creating the kind of space where conversations move from the island to the couch and everyone still feels connected.nnAnd this floor plan gives you options. A full bedroom and full bathroom downstairs creates a fantastic se
Interior Details
3167
5
3.5
Has Heating:
Yes
Heating Type:
Forced Air With Air Conditioning
Has Cooling:
Yes
Cooling Type:
Refrigerator
Has Fuel:
No
Fuel Type:
N/A
Has Basement:
No
Basement Type:
N/A
Has Flooring:
No
Flooring Type:
N/A
Has Fireplace:
Yes
Fireplace Type:
N/A
Property Details
5829
No
No
Type:
N/A
Location:
N/A
Status:
N/A
Number of Spaces:
N/A
N/A
N/A
N/A
N/A
N/A
N/A
N/A
Construction Details
N/A
Frame/stucco
N/A
N/A
Concrete
Tax History
Year
Amount
Land
Improvement
Percent Change
Assessment
2020
$4,016
$6,460
$25,870
--%
$32,330
2019
$3,876
$5,680
$22,730
--%
$28,410
2018
$3,689
$5,380
$21,540
--%
$26,920
2017
$3,531
$5,510
$22,050
--%
$27,560
2016
$3,492
$5,580
$22,340
--%
$27,920
2014
$506
$4,624
$0
--%
$4,624

Average Home Price in 85212
Nearby Properties
Zip Code
Price
Bed
Bath
Sqft
Lot
Sold Date
$809,746
$809,746
-- Beds
3.5 Baths
3,124 Sqft
11,848 Lot (sqft)
Sold 10/12/2026
$797,752
$797,752
5 Beds
3.5 Baths
3,087 Sqft
10,500 Lot (sqft)
Sold 08/25/2026
$775,113
$775,113
-- Beds
4 Baths
2,876 Sqft
8,100 Lot (sqft)
Sold 08/14/2026
$602,715
$602,715
4 Beds
3.5 Baths
3,167 Sqft
6,111 Lot (sqft)
Sold 07/22/2026
$853,435
$853,435
3 Beds
4 Baths
3,282 Sqft
11,760 Lot (sqft)
Sold 07/18/2026
$671,353
$671,353
4 Beds
3 Baths
2,710 Sqft
9,768 Lot (sqft)
Sold 06/11/2026
$902,190
$902,190
5 Beds
4 Baths
3,392 Sqft
9,800 Lot (sqft)
Sold 05/12/2026
$500,050
$500,050
-- Beds
3.5 Baths
3,167 Sqft
6,141 Lot (sqft)
Sold 10/26/2026
$875,000
$875,000
3 Beds
4 Baths
3,282 Sqft
11,216 Lot (sqft)
Sold 10/26/2026