Member Features
Find Real Estate Bargain!
Full foreclosure details
Home value, equity and ownership info
Find homes priced below market
Get full access with a FREE Account
Already a member?
$1,249,999
Listing Price3beds
3baths
1,274sqft
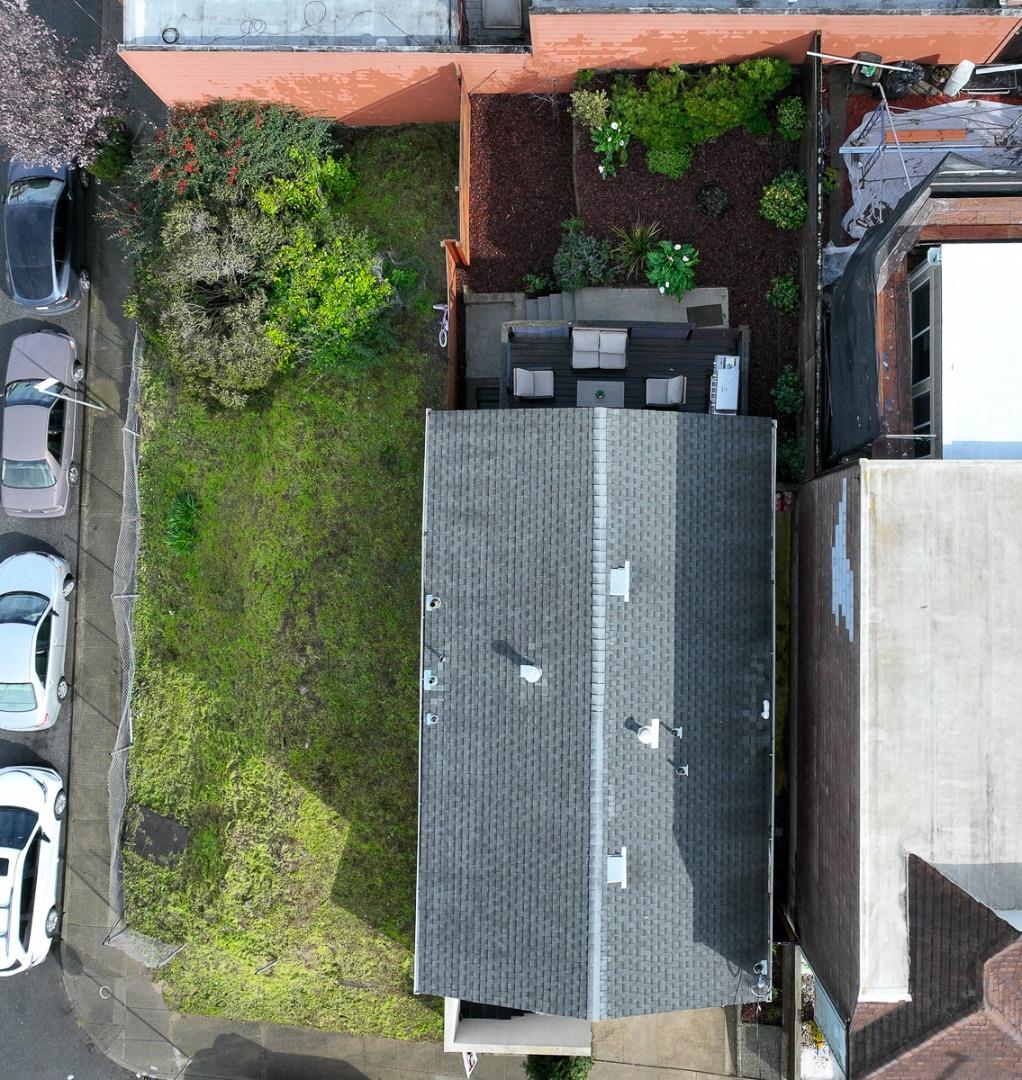
1,875sqft lot
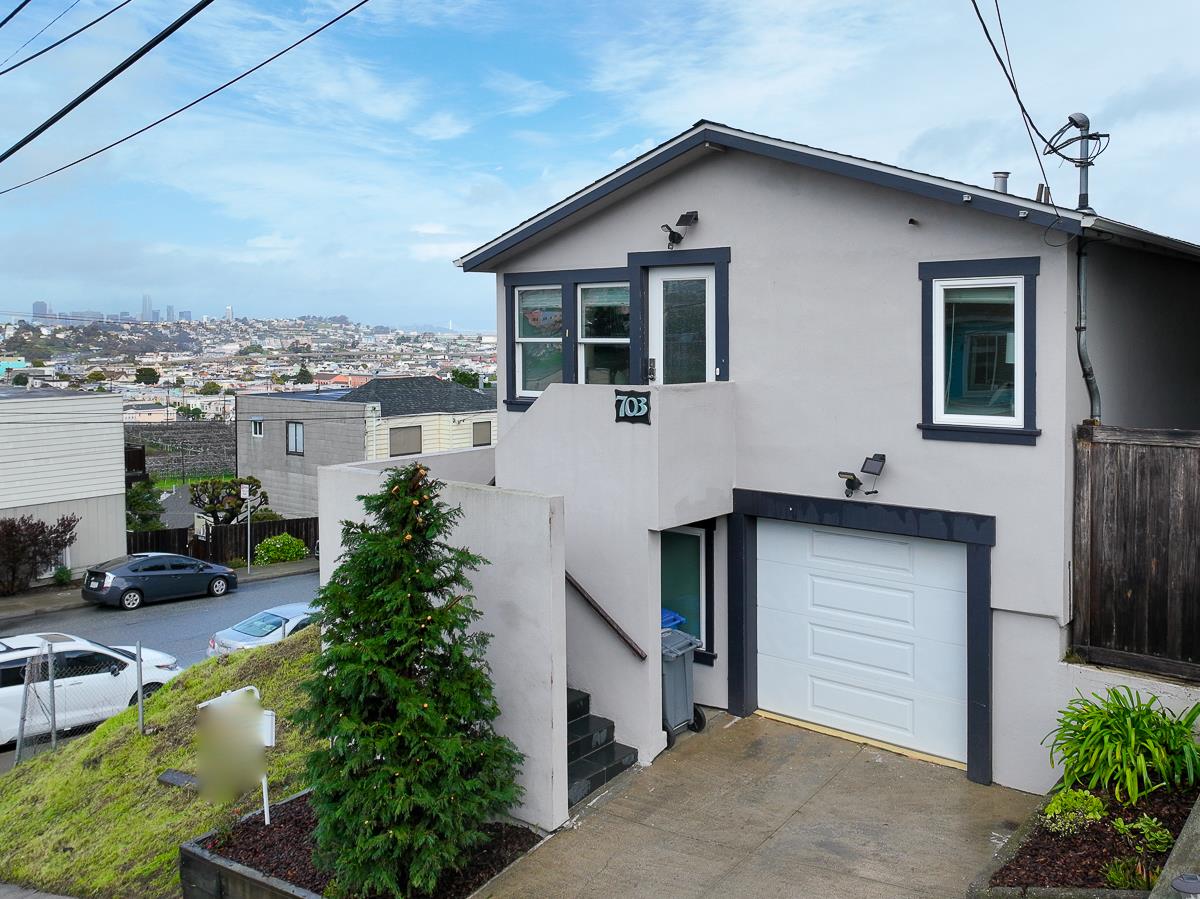
703 Dartmouth St, San Francisco, CA 94134
Member Features
Find Real Estate Bargain!
Full foreclosure details
Home value, equity and ownership info
Find homes priced below market
Get full access with a FREE Account
Already a member?
For Sale
Home type
Price / sqft
Year built
Home Details
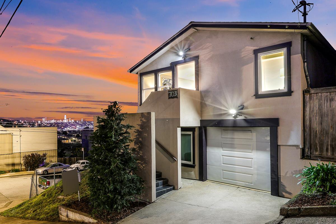
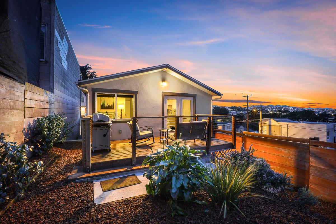
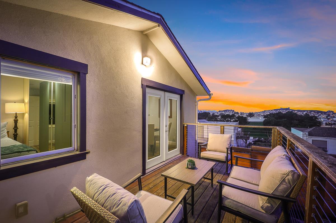
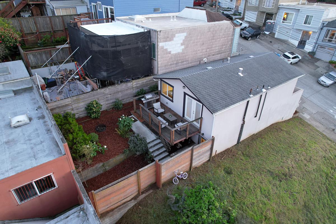
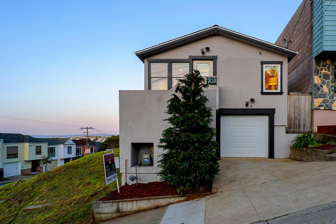
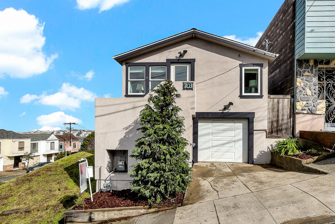
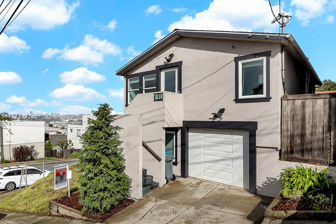
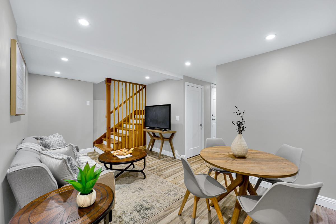
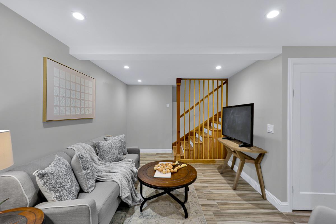
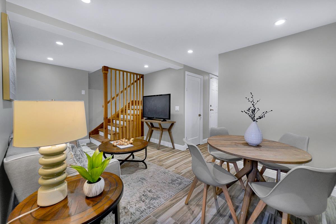
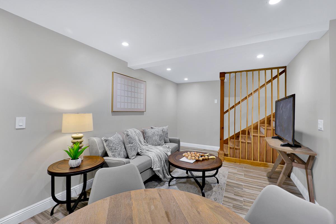
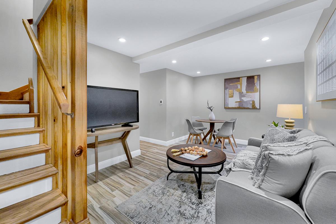
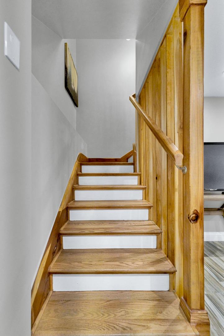
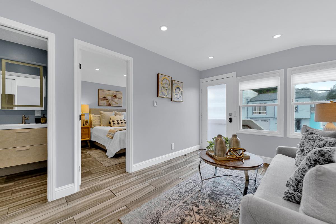
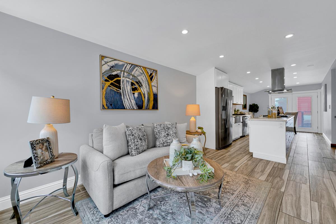
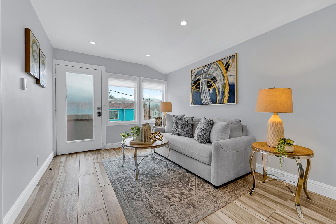
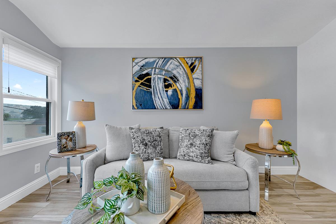
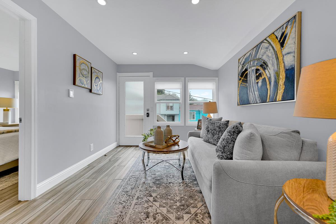
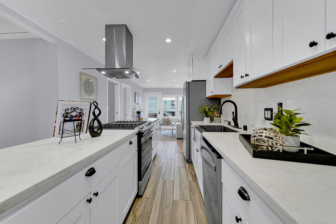
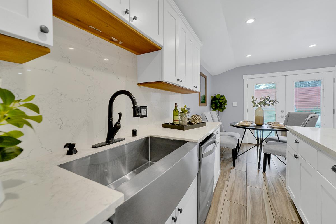
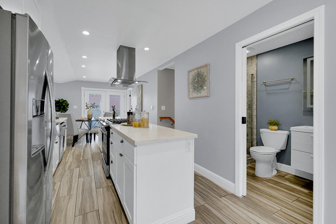
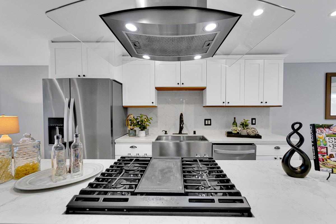
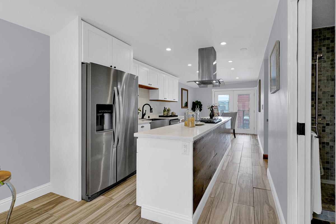
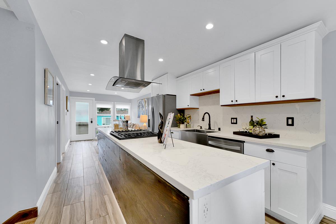
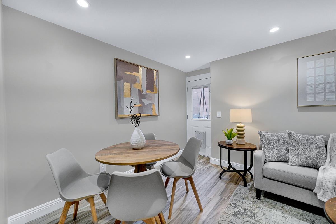
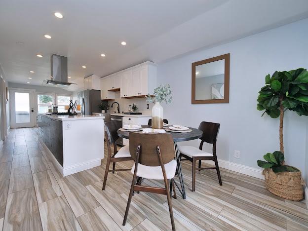
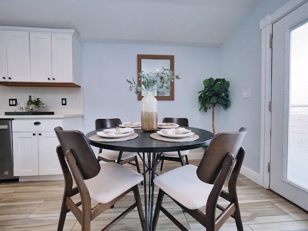
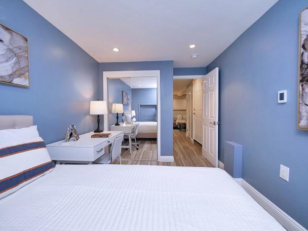
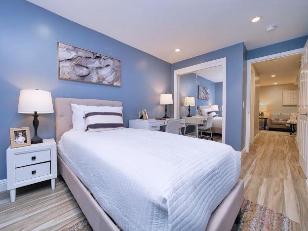
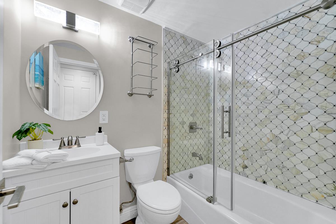
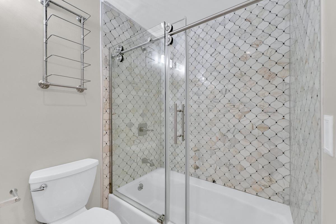
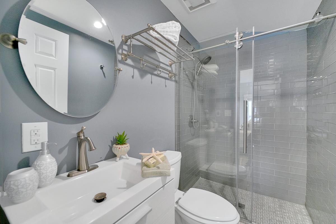
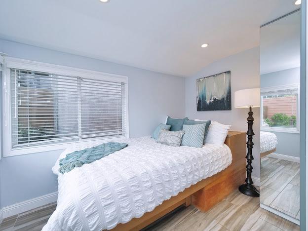
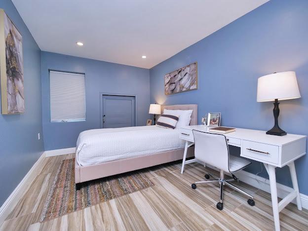
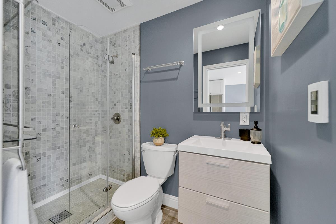
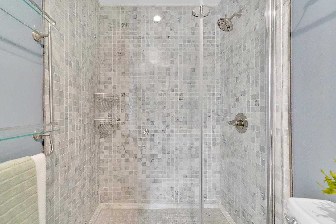
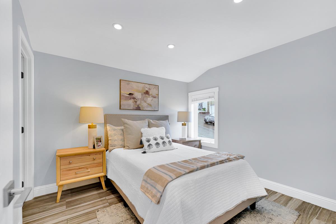
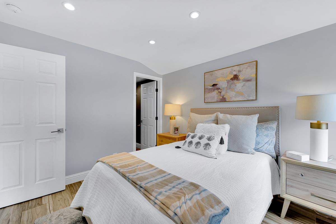
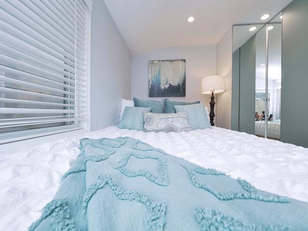
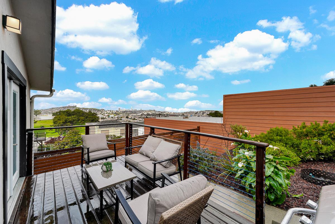
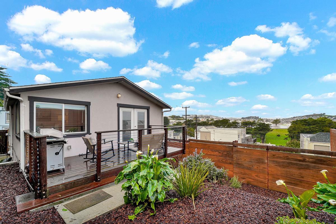
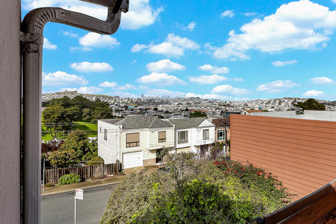
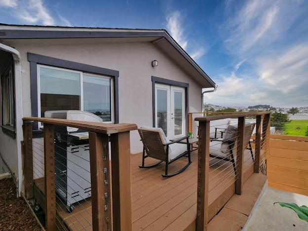
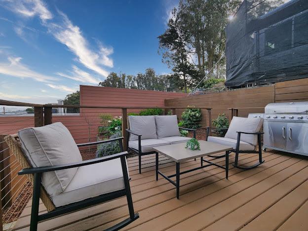
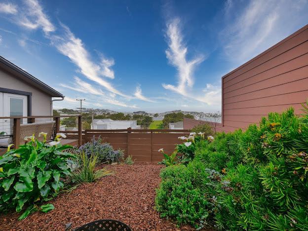
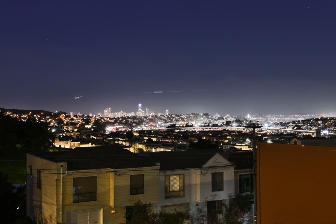
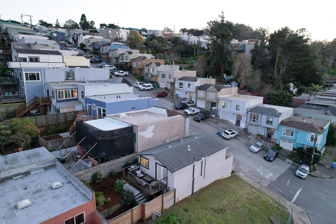
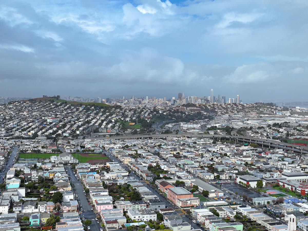
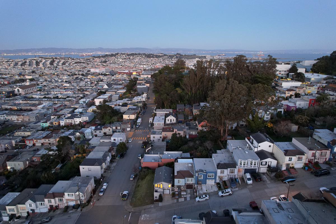
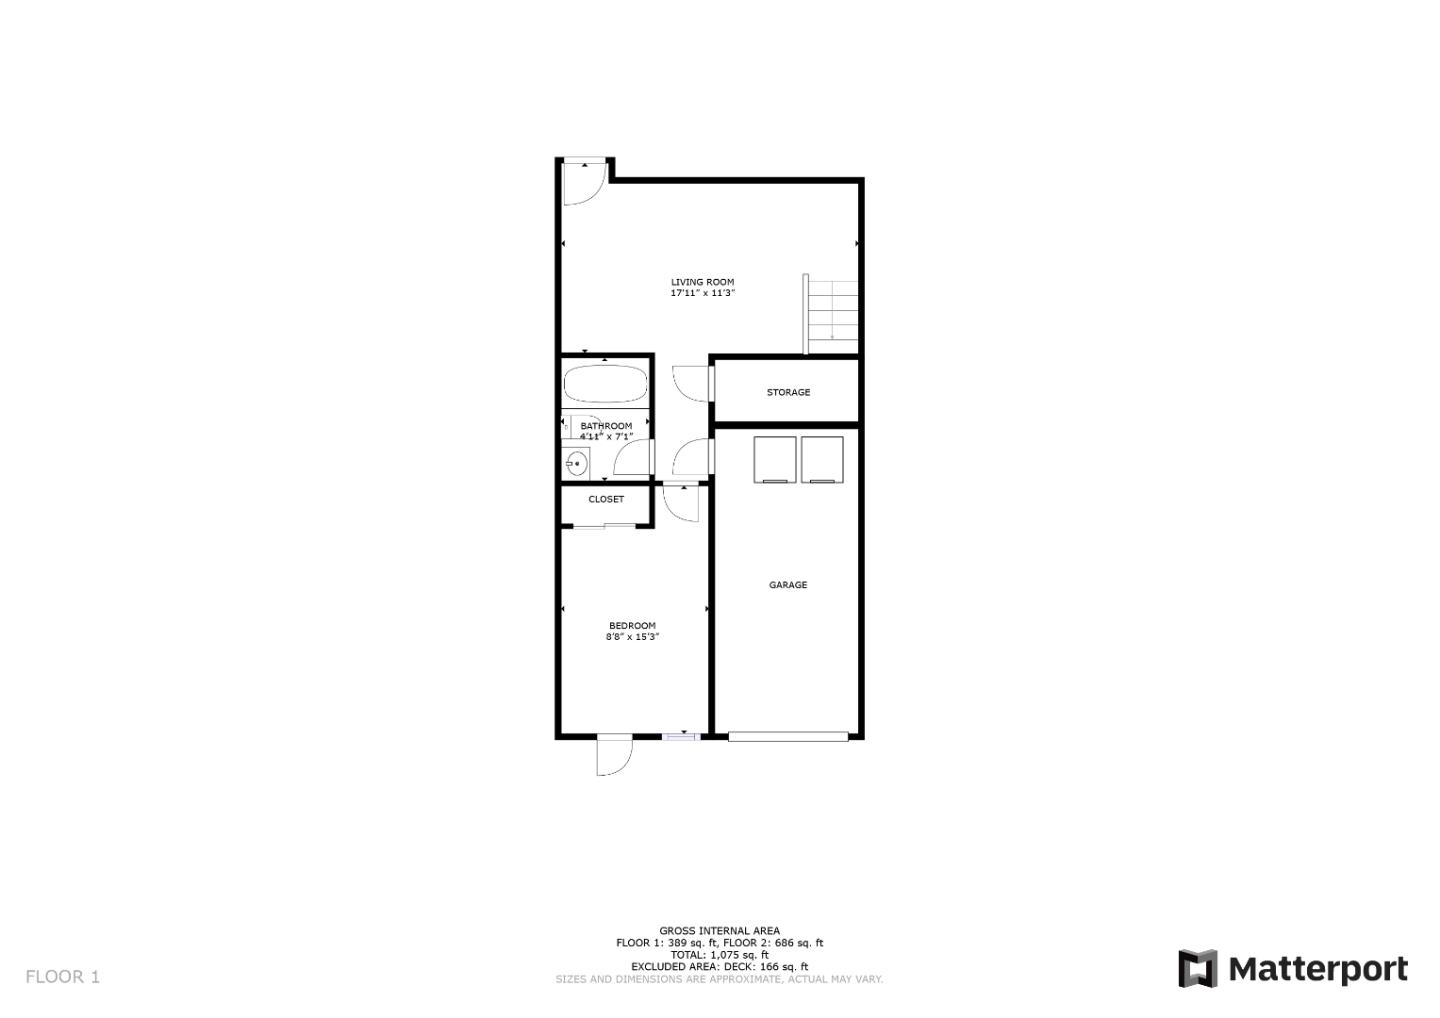
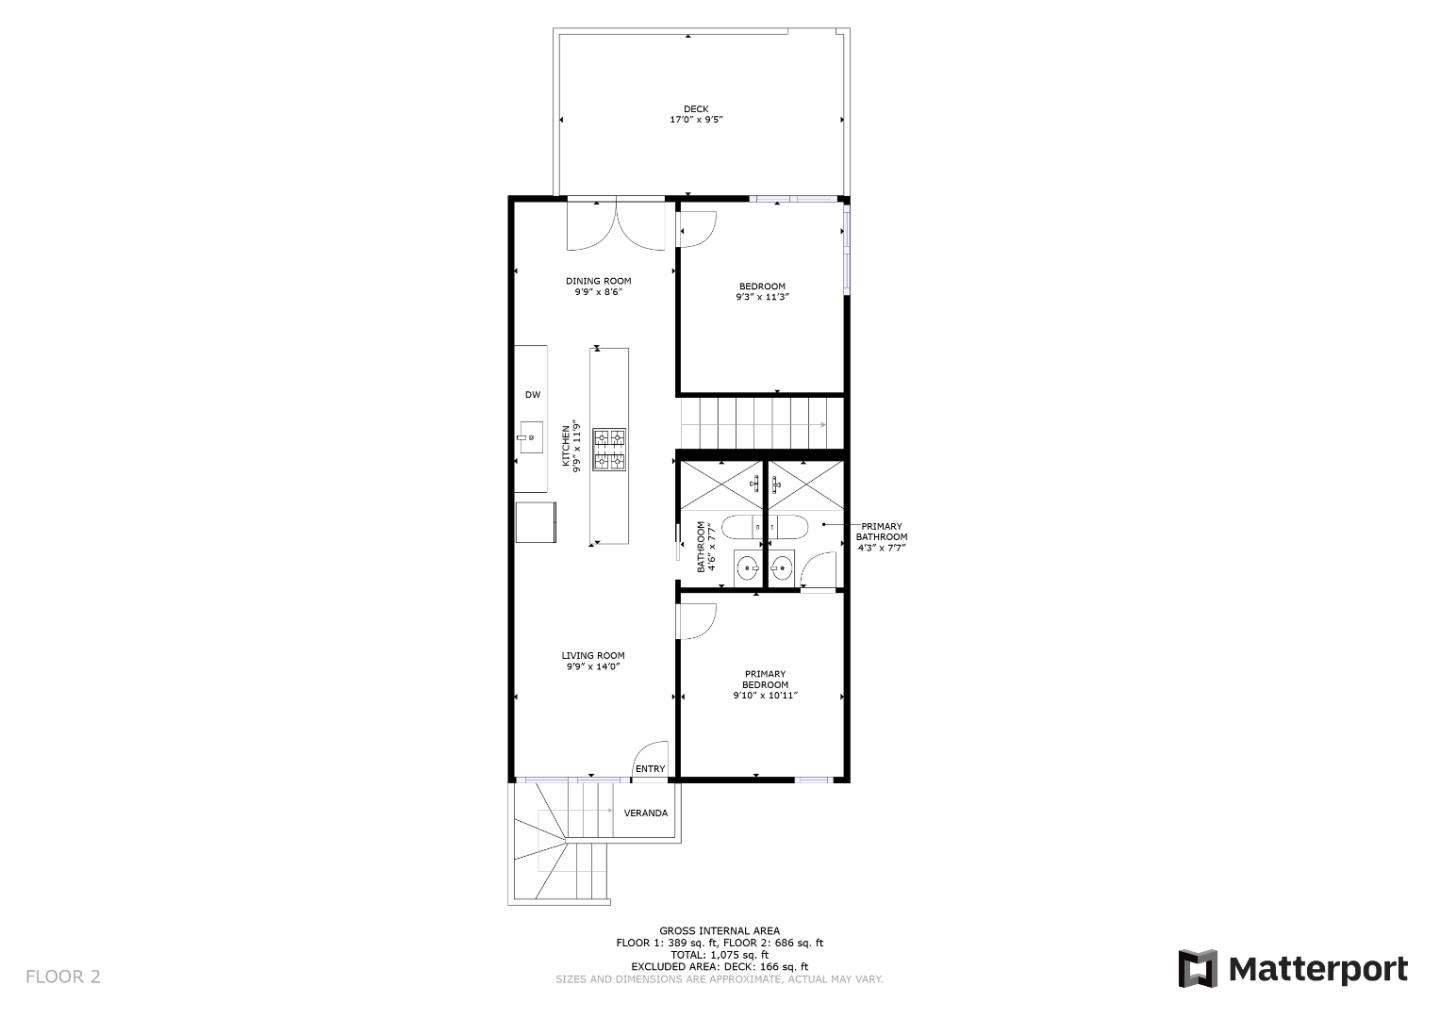
Views Views Views!! Welcome to this charming 3-bedroom, 3-bathroom home located in the heart of San Francisco. Spanning 1,274 square feet. The inverted floor plan maximizes space and light, creating an inviting ambiance throughout. The kitchen is a chefs dream, featuring stone countertops, a gas oven range, built-in appliances including a refrigerator, dishwasher, and ice maker, along with a spacious island perfect for meal preparation and entertaining. The family room is a cozy retreat with a separate dining area, ideal for gatherings. The homes flooring is primarily tile, contributing to its modern aesthetic. The heating system utilizes radiant floors, ensuring warmth during cooler months. Additional amenities include a fireplace for added comfort, and a laundry setup with both gas and electric hookups conveniently located in the garage. Energy efficiency is a highlight with features like a tankless water heater, low flow shower and toilet, and insulated walls. This residence is nestled within the San Francisco Unified Elementary School District and includes spectacular views of the bay. Dont miss the chance to make this unique property yours!
Interior Details
1274
3
3
Has Heating:
No
Heating Type:
N/A
Has Cooling:
No
Cooling Type:
N/A
Has Fuel:
No
Fuel Type:
N/A
Has Basement:
No
Basement Type:
N/A
Has Flooring:
No
Flooring Type:
N/A
Has Fireplace:
Yes
Fireplace Type:
N/A
Property Details
1875
No
No
Type:
N/A
Location:
N/A
Status:
N/A
Number of Spaces:
N/A
N/A
N/A
N/A
N/A
N/A
N/A
N/A
Construction Details
N/A
N/A
N/A
N/A
N/A
Tax History
Year
Amount
Land
Improvement
Percent Change
Assessment
2020
$15,223
$840,000
$360,000
--%
$1,200,000
2019
$9,008
$418,565
$283,784
--%
$702,349

Average Home Price in 94134
Nearby Properties
Zip Code
Price
Bed
Bath
Sqft
Lot
Sold Date
$995,710
4 Beds
1 Baths
1,200 Sqft
2,500 Lot (sqft)
Sold 09/25/2026
$938,145
-- Beds
1 Baths
1,288 Sqft
2,625 Lot (sqft)
Sold 09/05/2026
$1,314,319
$1,314,319
-- Beds
1 Baths
1,335 Sqft
2,495 Lot (sqft)
Sold 08/22/2026
$1,084,795
$1,084,795
-- Beds
1 Baths
1,358 Sqft
2,996 Lot (sqft)
Sold 07/16/2026
$1,361,596
$1,361,596
2 Beds
1 Baths
1,452 Sqft
1,751 Lot (sqft)
Sold 07/07/2026
$369,900
2 Beds
2.5 Baths
1,166 Sqft
2,495 Lot (sqft)
Sold 10/27/2026
$898,000
2 Beds
1 Baths
1,100 Sqft
1,999 Lot (sqft)
Sold 10/26/2026
$1,224,015
$1,224,015
3 Beds
3 Baths
1,238 Sqft
2,774 Lot (sqft)
Sold 10/27/2026
$1,304,451
$1,304,451
-- Beds
1 Baths
1,250 Sqft
3,000 Lot (sqft)
Sold 10/26/2026