Member Features
Find Real Estate Bargain!
Full foreclosure details
Home value, equity and ownership info
Find homes priced below market
Get full access with a FREE Account
Already a member?
$869,000
Listing Price3beds
2.5baths
2,694sqft
5,663sqft lot
11 Dartmouth Dr, Rancho Mirage, CA 92270
Member Features
Find Real Estate Bargain!
Full foreclosure details
Home value, equity and ownership info
Find homes priced below market
Get full access with a FREE Account
Already a member?
For Sale
Off Market
Home type
Price / sqft
Year built
Home Details
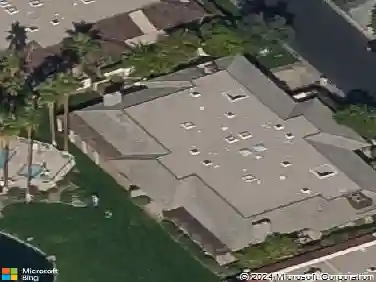
Welcome to this spacious Pinehurst floor plan in The Springs, offering approximately 2,694 square feet of light-filled living space and endless potential. With three bedrooms and three full bathrooms, this home presents an exceptional opportunity to create your own custom desert retreat. A large, private front courtyard provides a welcoming entrance and the perfect setting for outdoor entertaining or relaxing in the desert sunshine. Inside, the expansive living and dining room combination is designed for comfortable everyday living and entertaining, featuring high ceilings, a wet bar, and an abundance of natural light. The kitchen opens to a spacious family room or breakfast room surrounded by large windows and a sliding glass door, creating a bright and inviting space to enjoy morning coffee while offering seamless access to the wraparound patio for effortless indoor-outdoor living. The generous primary suite serves as a private retreat with direct patio access, while the spacious primary bathroom features dual vanities, a soaking tub, separate shower, and ample storage. Two additional guest bedrooms and two full guest bathrooms provide comfortable accommodations for family and friends. The rear wraparound patio offers beautiful mountain views and multiple areas to relax, dine, or entertain while enjoying the peaceful desert setting. The home is also equipped with leased solar, helping to enhance energy efficiency. This home is a true blank slate ready for your personal visi
Interior Details
2694
3
2.5
Has Heating:
Yes
Heating Type:
Central
Has Cooling:
Yes
Cooling Type:
Central
Has Fuel:
Yes
Fuel Type:
Gas
Has Basement:
No
Basement Type:
N/A
Has Flooring:
No
Flooring Type:
N/A
Has Fireplace:
Yes
Fireplace Type:
N/A
Property Details
5663
Yes
Yes
Type:
Garage, Attached
Location:
N/A
Status:
N/A
Number of Spaces:
2
N/A
N/A
N/A
N/A
N/A
N/A
N/A
Construction Details
Condo/apartment
N/A
N/A
N/A
Tile
Tax History
Year
Amount
Land
Improvement
Percent Change
Assessment
2020
$6,157
$116,760
$350,284
--%
$467,044
2019
$6,053
$114,471
$343,416
--%
$457,887
2018
$5,943
$112,227
$336,683
--%
$448,910
2017
$5,856
$110,027
$330,082
--%
$440,109
2016
$5,689
$107,870
$323,610
--%
$431,480
2014
$3,756
$71,724
$199,803
--%
$271,527
2013
$3,807
$71,400
$198,900
--%
$270,300
2012
$1,304
$70,000
$195,000
--%
$265,000

Average Home Price in 92270
Nearby Properties
Zip Code
Price
Bed
Bath
Sqft
Lot
Sold Date
$1,107,305
$1,107,305
3 Beds
2.5 Baths
2,907 Sqft
4,792 Lot (sqft)
Sold 10/28/2026
$880,449
2 Beds
2.25 Baths
2,445 Sqft
2,614 Lot (sqft)
Sold 10/22/2026
$942,679
4 Beds
2.5 Baths
2,797 Sqft
5,227 Lot (sqft)
Sold 07/28/2026
$2,049,517
$2,049,517
3 Beds
2.75 Baths
3,001 Sqft
6,098 Lot (sqft)
Sold 07/28/2026
$925,421
$925,421
3 Beds
2.5 Baths
2,950 Sqft
6,098 Lot (sqft)
Sold 06/19/2026
$649,828
2 Beds
2.25 Baths
2,445 Sqft
2,614 Lot (sqft)
Sold 05/14/2026
$1,695,000
$1,695,000
4 Beds
4 Baths
2,917 Sqft
8,276 Lot (sqft)
Sold 10/27/2026
$931,227
3 Beds
2.5 Baths
2,475 Sqft
5,227 Lot (sqft)
Sold 10/26/2026
$645,000
3 Beds
3 Baths
2,891 Sqft
4,792 Lot (sqft)
Sold 10/13/2026