
Member Features
Find Real Estate Bargain!
Full foreclosure details
Home value, equity and ownership info
Find homes priced below market
Get full access with a FREE Account
Already a member?
$375,000
Listing Price5beds
4baths
3,951sqft
7,077sqft lot
2129 Dartmouth Ct, Mcdonough, GA 30253
Member Features
Find Real Estate Bargain!
Full foreclosure details
Home value, equity and ownership info
Find homes priced below market
Get full access with a FREE Account
Already a member?
For Sale
Off Market
Home type
Price / sqft
Year built
Home Details
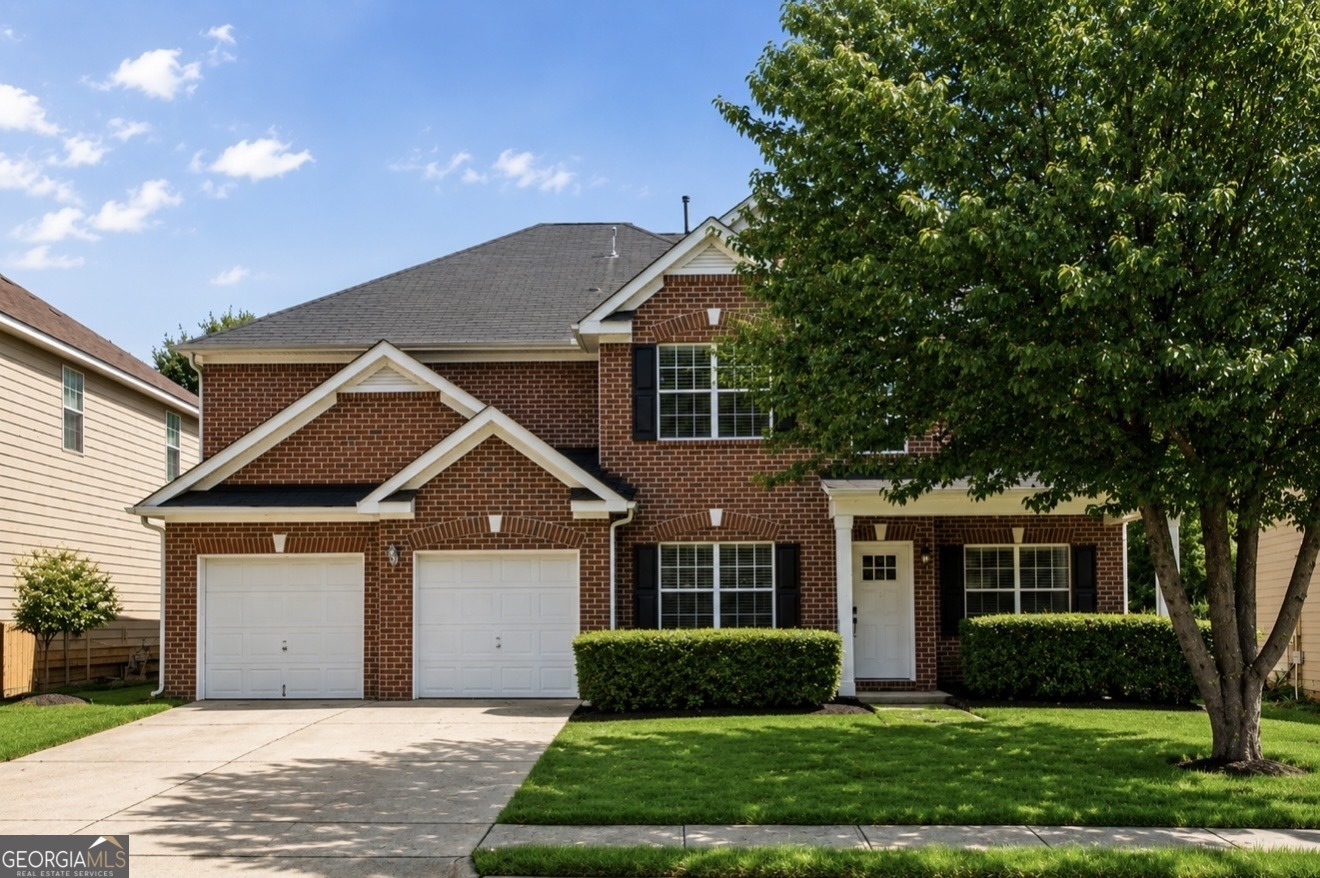
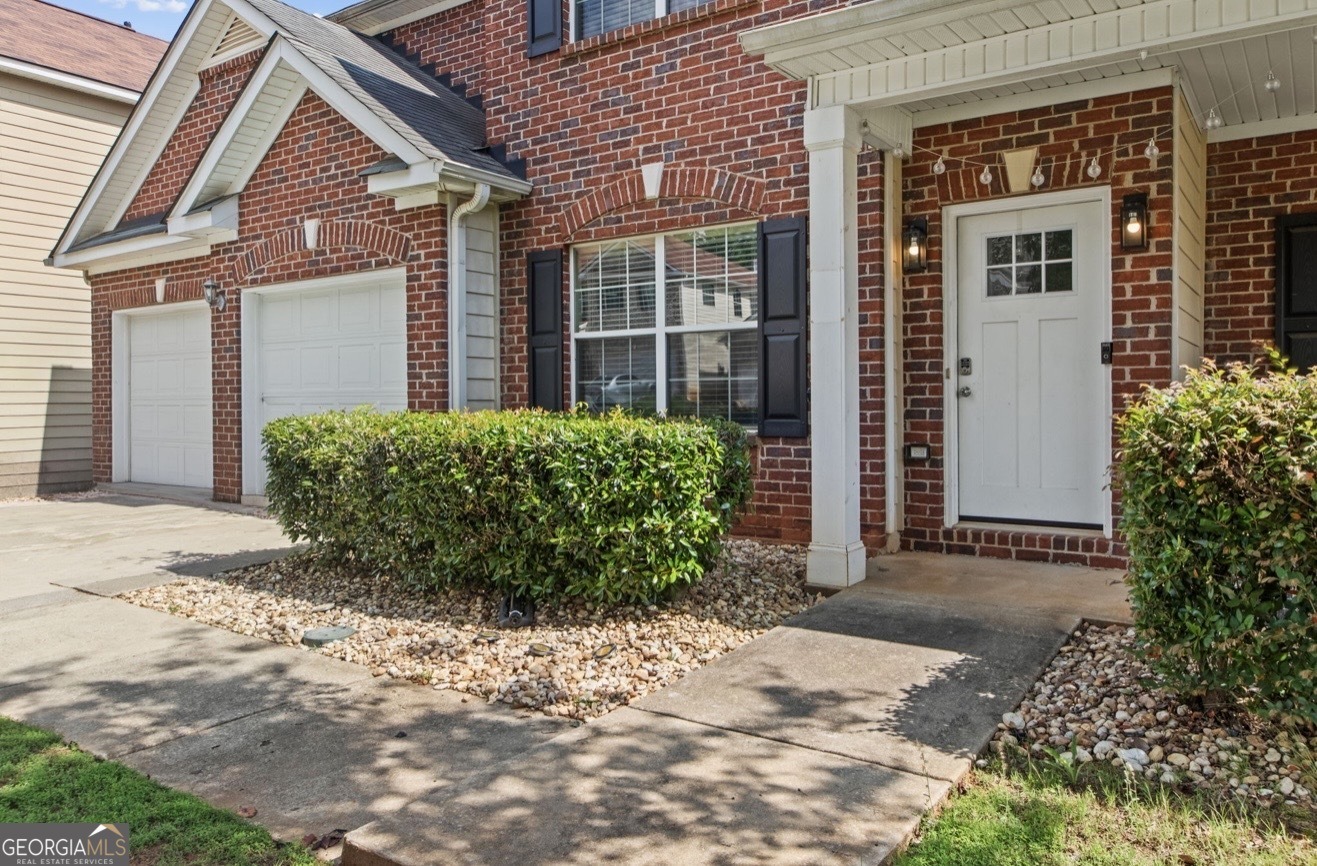
Welcome home to this spacious 5-bedroom, 4.5-bath two-story home offering nearly 4,000 square feet of comfortable living space! Designed with an exceptional open floor plan, this home features two primary suites - one on the main level and one upstairs - making it ideal for multi-generational living, guests, or a private home office setup. The kitchen overlooks the family room and breakfast area with bar seating, creating the perfect space for entertaining and everyday living. A formal dining room and an upstairs loft provide even more room to gather, relax, or work from home. The oversized upstairs primary suite offers space for a sitting area and includes two large closets. Fresh interior paint, new carpet in the upstairs primary suite and rear bedroom, plus a level-entry two-car garage add to the home's appeal. Step outside to enjoy the privacy-fenced backyard, or take advantage of the neighborhood amenities, sidewalks, and nearby recreational area. Conveniently located near the interstate, shopping, dining, and downtown McDonough, this home offers both space and convenience. Perfect for a large or extended family - schedule your showing today!
Interior Details
3951
5
4
Has Heating:
Yes
Heating Type:
Central
Has Cooling:
Yes
Cooling Type:
Central
Has Fuel:
No
Fuel Type:
N/A
Has Basement:
No
Basement Type:
N/A
Has Flooring:
No
Flooring Type:
Carpet
Has Fireplace:
Yes
Fireplace Type:
N/A
Property Details
7077
No
No
Type:
Garage, Attached
Location:
N/A
Status:
N/A
Number of Spaces:
2
No
No
No
No
No
No
No
Construction Details
N/A
N/A
N/A
Hip
Asphalt
Tax History
Year
Amount
Land
Improvement
Percent Change
Assessment
2020
$3,632
$18,000
$74,560
--%
$92,560
2019
$3,472
$16,800
$71,600
--%
$88,400
2018
$3,116
$14,000
$65,120
--%
$79,120
2017
$3,208
$14,000
$67,520
--%
$81,520
2016
$2,659
$13,000
$54,200
--%
$67,200
2014
$2,202
$6,000
$54,360
--%
$60,360
2013
$1,756
$6,000
$43,000
--%
$49,000
2012
$1,738
$4,000
$44,480
--%
$48,480

Average Home Price in 30253
Nearby Properties
Zip Code
Price
Bed
Bath
Sqft
Lot
Sold Date
$435,000
$435,000
5 Beds
4 Baths
4,010 Sqft
7,021 Lot (sqft)
Sold 10/05/2026
$334,900
5 Beds
4 Baths
3,612 Sqft
6,489 Lot (sqft)
Sold 10/05/2026
$389,284
4 Beds
4 Baths
3,396 Sqft
12,170 Lot (sqft)
Sold 10/05/2026






