Member Features
Find Real Estate Bargain!
Full foreclosure details
Home value, equity and ownership info
Find homes priced below market
Get full access with a FREE Account
Already a member?
$334,900
Listing Price5beds
4baths
3,612sqft
6,489sqft lot
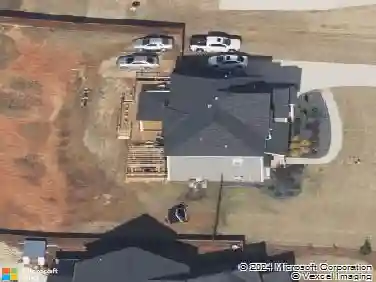
2120 Dartmouth Ct, Mcdonough, GA 30253
Member Features
Find Real Estate Bargain!
Full foreclosure details
Home value, equity and ownership info
Find homes priced below market
Get full access with a FREE Account
Already a member?
For Sale
Home type
Price / sqft
Year built
Home Details
Welcome to 2120 Dartmouth Court, McDonough, Georgia 30253. This home features a move in ready two story design with five bedrooms and four bathrooms, highlighted by a hardwood entrance and spacious layout throughout. The main level offers combined formal living and dining rooms, a breakfast area, an open kitchen with stainless steel appliances, a custom sunken family room, and an office or den with a full bathroom for added flexibility. The upper level includes a spacious owners suite with a sitting area, en-suite bathroom, and custom walk in closet, along with four generously sized secondary bedrooms, three featuring custom closets, and two additional bathrooms for convenience. Located in a desirable swim and tennis community with easy access to restaurants, shopping, and major highways, this home offers both comfort and convenience. Schedule your private tour today.
Interior Details
3612
5
4
Has Heating:
Yes
Heating Type:
Central
Has Cooling:
Yes
Cooling Type:
Central
Has Fuel:
No
Fuel Type:
N/A
Has Basement:
No
Basement Type:
N/A
Has Flooring:
No
Flooring Type:
Carpet
Has Fireplace:
Yes
Fireplace Type:
N/A
Property Details
6489
No
No
Type:
Garage, Attached
Location:
N/A
Status:
N/A
Number of Spaces:
2
No
No
No
No
No
No
No
Construction Details
N/A
Fiber Cement Siding (hardi-board/hardi-plank)
N/A
Hip
Asphalt
Tax History
Year
Amount
Land
Improvement
Percent Change
Assessment
2020
$3,619
$18,000
$74,240
--%
$92,240
2019
$3,421
$16,800
$70,280
--%
$87,080
2018
$2,137
$9,648
$43,952
--%
$53,600
2017
$3,202
$14,000
$67,360
--%
$81,360
2016
$2,660
$13,000
$54,240
--%
$67,240
2014
$2,319
$6,000
$49,920
--%
$55,920
2013
$1,884
$6,000
$38,760
--%
$44,760
2012
$1,862
$4,000
$40,160
--%
$44,160

Average Home Price in 30253
Nearby Properties
Zip Code
Price
Bed
Bath
Sqft
Lot
Sold Date
$376,839
$376,839
5 Beds
3 Baths
3,093 Sqft
6,819 Lot (sqft)
Sold 08/18/2026
$378,283
$378,283
4 Beds
3 Baths
3,125 Sqft
5,935 Lot (sqft)
Sold 06/15/2026
$311,458
$311,458
4 Beds
3 Baths
3,193 Sqft
5,475 Lot (sqft)
Sold 06/15/2026
$401,000
5 Beds
3 Baths
3,280 Sqft
0 Lot (sqft)
Sold 10/13/2026
$437,900
$437,900
4 Beds
3 Baths
3,091 Sqft
9,596 Lot (sqft)
Sold 10/13/2026
$334,900
5 Beds
4 Baths
3,612 Sqft
6,489 Lot (sqft)
Sold 10/13/2026
$351,837
5 Beds
3 Baths
3,153 Sqft
9,039 Lot (sqft)
Sold 10/13/2026
$389,284
4 Beds
4 Baths
3,396 Sqft
12,170 Lot (sqft)
Sold 10/13/2026
$435,000
$435,000
5 Beds
4 Baths
4,010 Sqft
7,021 Lot (sqft)
Sold 10/13/2026