
Member Features
Find Real Estate Bargain!
Full foreclosure details
Home value, equity and ownership info
Find homes priced below market
Get full access with a FREE Account
Already a member?
$730,000
Listing Price5beds
4baths
2,930sqft
5,885sqft lot
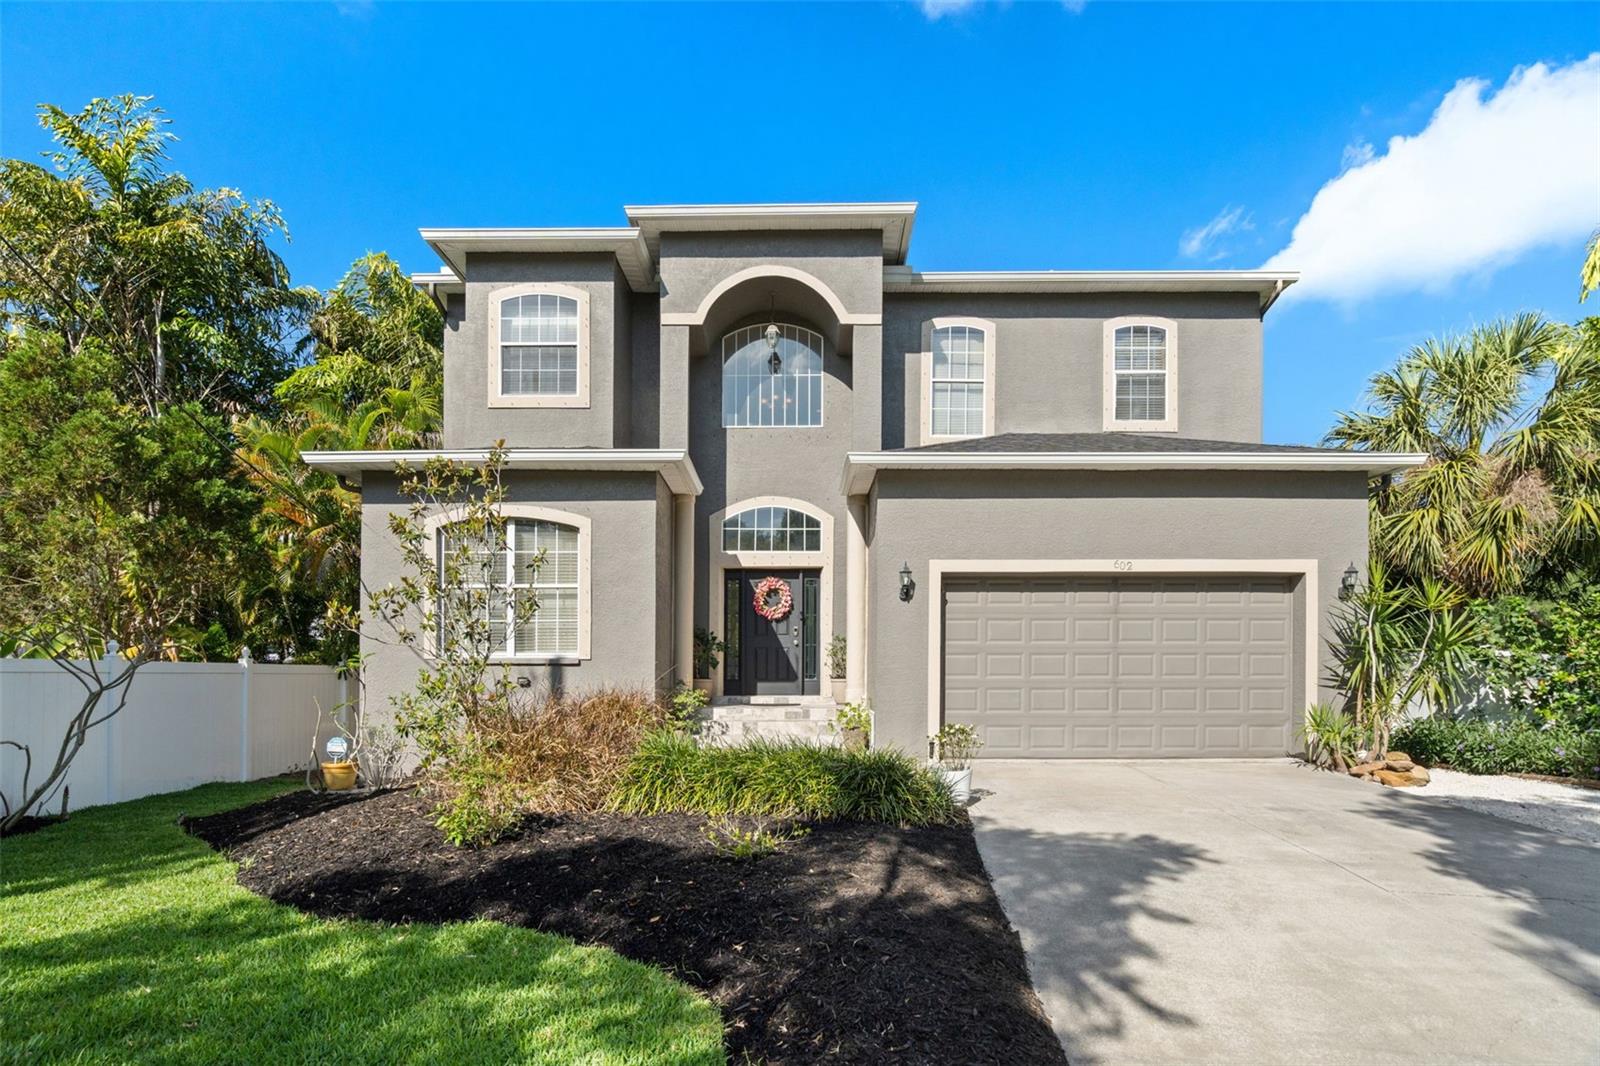
602 Dartmouth Ave E, Oldsmar, FL 34677
Member Features
Find Real Estate Bargain!
Full foreclosure details
Home value, equity and ownership info
Find homes priced below market
Get full access with a FREE Account
Already a member?
For Sale
Off Market
Home type
Price / sqft
Year built
Home Details
Welcome to this spacious 5 bedroom, 3.5 bathroom home offering nearly 3,000 square feet of living space in the heart of highly desirable Oldsmar. Built in 2007, this contemporary two-story residence combines modern updates with timeless design, all just minutes from waterfront parks, trails, playgrounds, sports courts, dog parks, a fishing pier, and a public boat ramp. The entryway makes a striking first impression with a soaring 21-foot ceiling, while high ceilings (10 ft) throughout both floors create an airy, open feel. The main level features a brand-new kitchen with white shaker cabinets, quartz countertops, a gray tile backsplash, and stainless steel appliances. A formal dining room, office/game room, bonus room, half bathroom, and laundry room with new washer/dryer add convenience and flexibility. French doors open from the main living area to a covered porch, patio, and pool deck, extending the living space outdoors. Upstairs, all 5 bedrooms and 3 full bathrooms are located together, a layout families often prefer. The primary suite includes dual walk-in closets, French doors leading to the balcony, and a spa-style bathroom with a whirlpool tub, walk-in shower, dual vanities, and a separate water closet. Secondary bedrooms are served by both a hall bath and a Jack-and-Jill bath. Throughout the home there is fresh paint and no carpet. Waterproof luxury vinyl plank (LVP) flooring on the first floor and bamboo upstairs provide a clean, modern look. Additional features in
Interior Details
2930
5
4
Has Heating:
Yes
Heating Type:
Central
Has Cooling:
Yes
Cooling Type:
Central
Has Fuel:
No
Fuel Type:
N/A
Has Basement:
No
Basement Type:
N/A
Has Flooring:
No
Flooring Type:
N/A
Has Fireplace:
Yes
Fireplace Type:
N/A
Property Details
5885
No
No
Type:
Garage, Attached
Location:
N/A
Status:
N/A
Number of Spaces:
0
No
No
No
No
No
No
No
Construction Details
N/A
Brick
N/A
Gable/hip
N/A
Tax History
Year
Amount
Land
Improvement
Percent Change
Assessment
2020
$4,171
$0
$0
--%
$0
2019
$4,099
$0
$0
--%
$0
2018
$4,044
$0
$0
--%
$0
2017
$4,011
$0
$0
--%
$0

Average Home Price in 34677
Nearby Properties
Zip Code
Price
Bed
Bath
Sqft
Lot
Sold Date
$912,649
4 Beds
3 Baths
2,875 Sqft
8,930 Lot (sqft)
Sold 10/08/2026
$730,000
$730,000
5 Beds
4 Baths
2,930 Sqft
5,885 Lot (sqft)
Sold 09/29/2026
$899,000
4 Beds
4 Baths
3,125 Sqft
21,580 Lot (sqft)
Sold 10/06/2026
$750,000
4 Beds
3 Baths
2,695 Sqft
19,972 Lot (sqft)
Sold 09/29/2026
$775,000
$775,000
4 Beds
4 Baths
3,058 Sqft
7,806 Lot (sqft)
Sold 10/05/2026
$582,768
4 Beds
3 Baths
2,848 Sqft
9,967 Lot (sqft)
Sold 09/29/2026
$715,000
$715,000
5 Beds
4 Baths
2,530 Sqft
16,396 Lot (sqft)
Sold 09/29/2026




