Member Features
Find Real Estate Bargain!
Full foreclosure details
Home value, equity and ownership info
Find homes priced below market
Get full access with a FREE Account
Already a member?
$524,000
Listing Price2beds
2baths
1,673sqft
10,489sqft lot
1194 Dartford Dr, Tarpon Springs, FL 34688
Member Features
Find Real Estate Bargain!
Full foreclosure details
Home value, equity and ownership info
Find homes priced below market
Get full access with a FREE Account
Already a member?
For Sale
Off Market
Home type
Price / sqft
Year built
Home Details
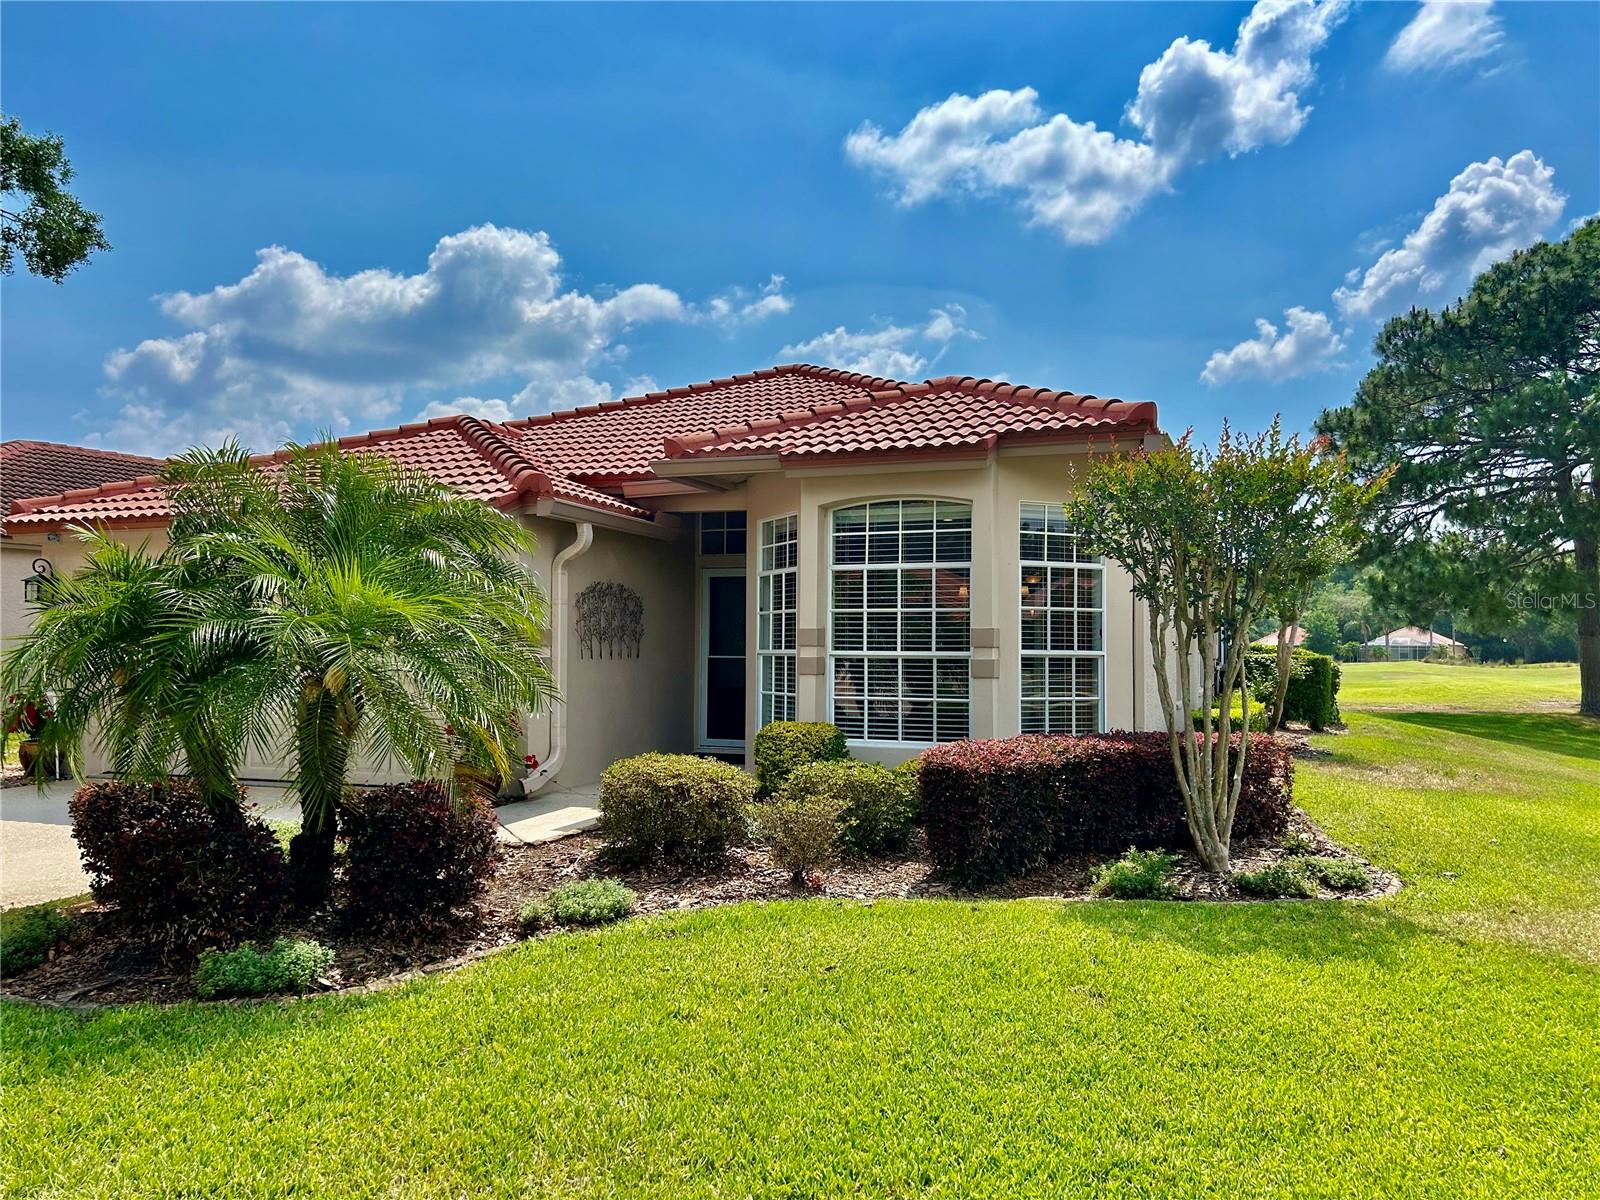
Under contract-accepting backup offers. Step into the luxurious lifestyle of Crescent Oaks, a premier golfing community where every day feels like a retreat. Beyond the guarded gates, you'll discover a haven boasting not only pristine fairways but also a host of amenities designed to elevate your living experience. Nestled amidst breathtaking views of the golf course, this charming villa-style single-family home offers a serene escape from the bustle of everyday life. From the moment you step into the foyer, you're greeted with expansive views and an inviting ambiance that sets the tone for relaxation and enjoyment. The heart of the home is the updated kitchen, a chef's dream adorned with stainless steel appliances, custom wood cabinetry, and stone countertops accented by a tasteful tiled backsplash. provide both functionality and style, perfect for culinary adventures or entertaining guests. Adjacent to the kitchen, the dinette area features elegant plantation shutters, adding a touch of sophistication to your dining experience. Mounted TVs in various rooms ensure entertainment is always at your fingertips. Retreat to the primary bedroom, a sanctuary of comfort and luxury, boasting an en suite bathroom with double sinks, a garden tub, separate shower, and a sprawling walk-in closet. French doors lead to the versatile office ideal for use as an office space or potential third bedroom with its privacy shades. The living and dining areas boast an open concept ide
Interior Details
1673
2
2
Has Heating:
Yes
Heating Type:
Central
Has Cooling:
Yes
Cooling Type:
Central
Has Fuel:
No
Fuel Type:
N/A
Has Basement:
No
Basement Type:
N/A
Has Flooring:
No
Flooring Type:
Carpet
Has Fireplace:
Yes
Fireplace Type:
N/A
Property Details
10489
No
No
Type:
Garage, Attached
Location:
N/A
Status:
N/A
Number of Spaces:
1
No
No
No
No
No
No
No
Construction Details
Custom Design
Brick
N/A
Gable/hip
Concrete
Tax History
Year
Amount
Land
Improvement
Percent Change
Assessment
2020
$3,524
$0
$0
--%
$219,220
2019
$3,461
$0
$0
--%
$214,291
2018
$3,413
$0
$0
--%
$210,295
2017
$3,382
$0
$0
--%
$205,970
2016
$3,353
$0
$0
--%
$201,734
2014
$3,945
$0
$0
--%
$185,246
2013
$2,623
$0
$0
--%
$161,627
2012
$3,266
$0
$0
--%
$158,925

Average Home Price in 34688
Nearby Properties
Zip Code
Price
Bed
Bath
Sqft
Lot
Sold Date
$420,781
-- Beds
2.5 Baths
1,726 Sqft
7,057 Lot (sqft)
Sold 09/30/2026
$484,000
2 Beds
2 Baths
1,841 Sqft
6,247 Lot (sqft)
Sold 09/29/2026
$546,317
3 Beds
2 Baths
1,741 Sqft
8,764 Lot (sqft)
Sold 10/05/2026
$534,651
3 Beds
2 Baths
1,722 Sqft
33,885 Lot (sqft)
Sold 10/05/2026
$459,000
2 Beds
2 Baths
1,775 Sqft
14,754 Lot (sqft)
Sold 09/29/2026
$524,000
2 Beds
2 Baths
1,673 Sqft
10,489 Lot (sqft)
Sold 07/10/2025