

Member Features
Find Real Estate Bargain!
Full foreclosure details
Home value, equity and ownership info
Find homes priced below market
Get full access with a FREE Account
Already a member?
$1,795,000
Listing Price5beds
5baths
3,120sqft
10,775sqft lot
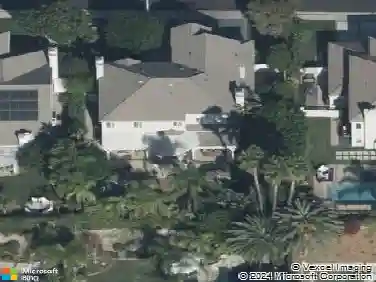
7474 Darnoch Way, West Hills, CA 91307
Member Features
Find Real Estate Bargain!
Full foreclosure details
Home value, equity and ownership info
Find homes priced below market
Get full access with a FREE Account
Already a member?
For Sale
Off Market
Home type
Price / sqft
Year built
Home Details
Welcome to this beautifully updated two-story, five-bedroom, four-and-a-half-bath pool home on a tree-lined street in Monte Vista, one of West Hills most desirable neighborhoods. Step inside one of the communitys premier floor plans offering approximately 3,100 square feet of living space that showcases endless convenience and comfort. Enter the entryway to high ceilings and find the living, formal dining and family rooms are separate yet utilize an open-concept design and have large picture windows and built-ins. At the same time, other downstairs features include expansive dual-pane windows, stone flooring, a powder room, plantation shutters, and recessed lighting. The chefs kitchen boasts a generous center island with barstool seating, stainless-steel appliances, a walk-in pantry, and an inviting eat-in dining area that flows seamlessly into the family room with a fireplace, built-ins and backyard access, perfect for entertaining or everyday living. Upstairs, the primary suite is a tranquil retreat with a private balcony, a spacious walk-in closet, and a spa-inspired bath complete with dual vanities and a glass-enclosed shower. Three additional upstairs bedrooms include one with an en-suite bath, while the remaining two share a Jack-and-Jill bathroom. For added convenience, the laundry room is also located on the upper level. A fifth bedroom with an en-suite bath is conveniently located on the main level and is currently used as an office.
Interior Details
3120
5
5
Has Heating:
Yes
Heating Type:
Central
Has Cooling:
Yes
Cooling Type:
Central
Has Fuel:
No
Fuel Type:
N/A
Has Basement:
No
Basement Type:
N/A
Has Flooring:
No
Flooring Type:
N/A
Has Fireplace:
Yes
Fireplace Type:
N/A
Property Details
10775
No
No
Type:
N/A
Location:
N/A
Status:
N/A
Number of Spaces:
N/A
N/A
N/A
N/A
N/A
N/A
N/A
N/A
Construction Details
N/A
N/A
N/A
N/A
N/A
Tax History
Year
Amount
Land
Improvement
Percent Change
Assessment
2019
$14,676
$608,496
$627,810
--%
$1,236,306
2019
$14,676
$596,565
$615,500
--%
$1,212,065
2018
$14,538
$584,868
$603,432
--%
$1,188,300
2017
$9,216
$282,309
$463,455
--%
$745,764
2016
$8,984
$276,774
$454,368
--%
$731,142
2014
$8,884
$267,277
$438,777
--%
$706,054
2013
$8,883
$266,070
$436,794
--%
$702,864
2012
$8,710
$260,853
$428,230
--%
$689,083

Average Home Price in 91307
Nearby Properties
Zip Code
Price
Bed
Bath
Sqft
Lot
Sold Date
$1,548,933
$1,548,933
5 Beds
5 Baths
3,082 Sqft
23,344 Lot (sqft)
Sold 10/08/2026
$1,446,762
$1,446,762
4 Beds
4 Baths
2,895 Sqft
10,714 Lot (sqft)
Sold 08/26/2026
$1,539,521
$1,539,521
4 Beds
3 Baths
3,585 Sqft
10,738 Lot (sqft)
Sold 08/20/2026
$1,638,776
$1,638,776
4 Beds
4 Baths
2,982 Sqft
12,453 Lot (sqft)
Sold 08/03/2026
$1,777,660
$1,777,660
5 Beds
5 Baths
3,082 Sqft
12,101 Lot (sqft)
Sold 06/23/2026
$1,286,020
$1,286,020
4 Beds
3 Baths
3,585 Sqft
15,185 Lot (sqft)
Sold 05/29/2026
$1,382,340
$1,382,340
3 Beds
3 Baths
3,185 Sqft
11,160 Lot (sqft)
Sold 10/26/2026
$1,813,449
$1,813,449
5 Beds
5 Baths
3,393 Sqft
12,825 Lot (sqft)
Sold 10/27/2026
$1,449,000
$1,449,000
4 Beds
3 Baths
3,585 Sqft
10,822 Lot (sqft)
Sold 10/13/2026
Calculators
Mortgage
Mortgage Calculator
Details for 7474 DARNOCH WAY
Property Debt
Foreclosure Contact Details
Similar Homes Nearby


Guides for Darnoch Way

In August 2024, LA’s pre-foreclosures plummeted 50% from July and 60% from last year, suggesting better economic conditions or successful homeowner interventions. Similar trends in San Jose, while SF and SD remain stable. Sacramento shows significant improvement. LA’s efforts stand out. #HousingMarket #LosAngeles



