
Member Features
Find Real Estate Bargain!
Full foreclosure details
Home value, equity and ownership info
Find homes priced below market
Get full access with a FREE Account
Already a member?
$760,800
Listing Price3beds
2baths
2,181sqft
43,560sqft lot
616 Dark Horse Ct, Gardnerville, NV 89410
Member Features
Find Real Estate Bargain!
Full foreclosure details
Home value, equity and ownership info
Find homes priced below market
Get full access with a FREE Account
Already a member?
For Sale
Off Market
Home type
Price / sqft
Year built
Home Details
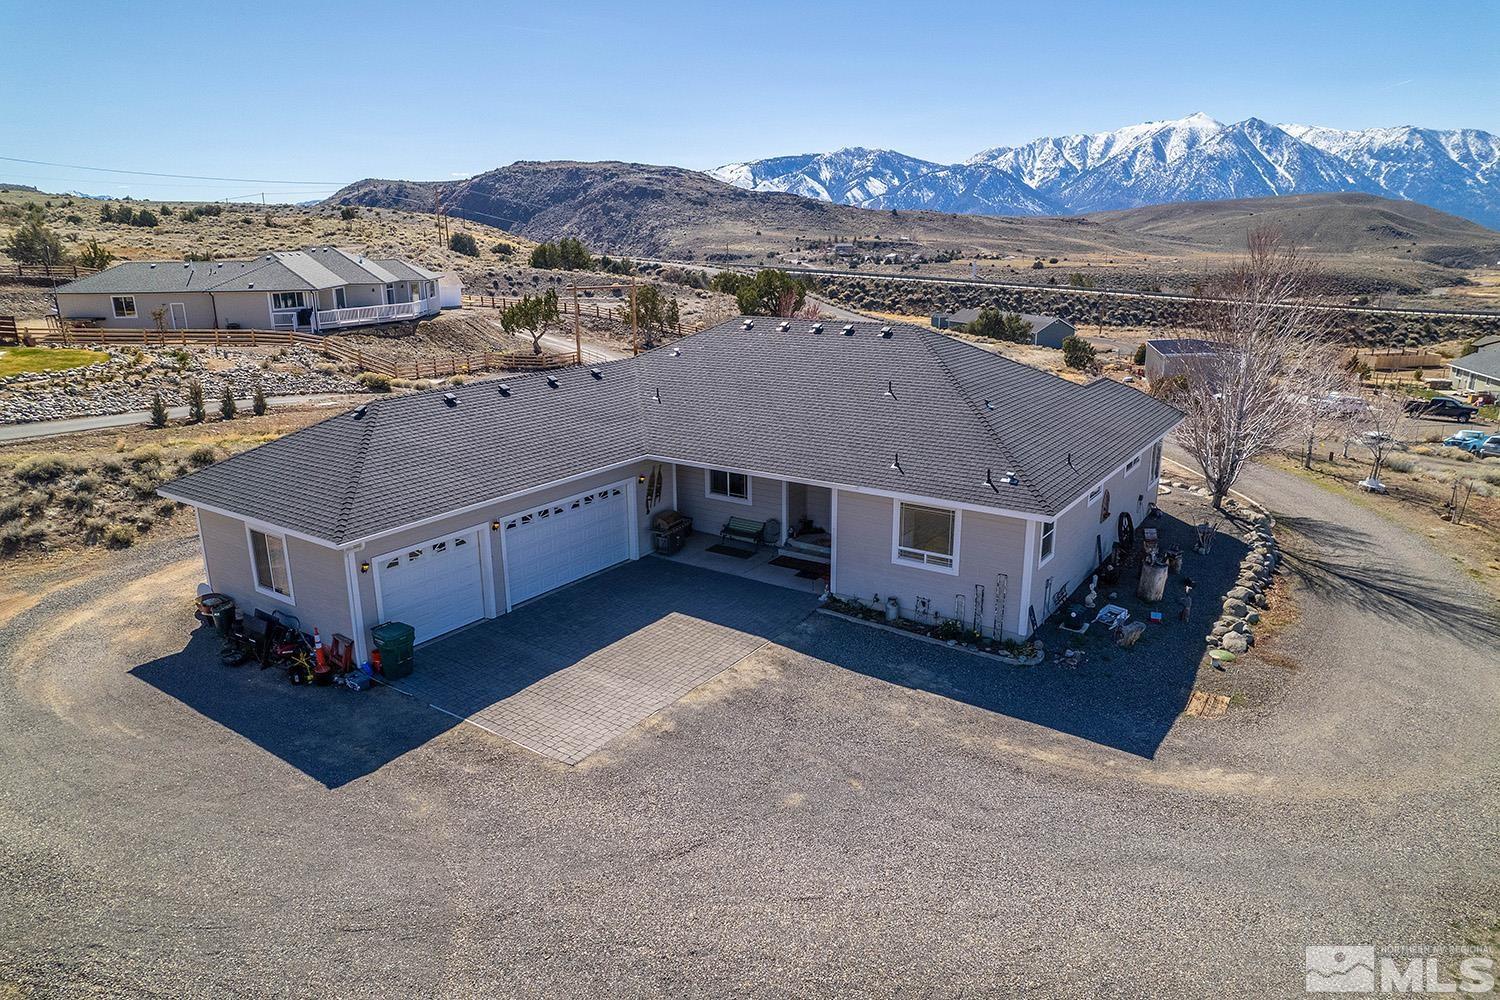
Stunning 3 bedroom, 2 bathroom, 2182SF home on 1.00 acre in the Gardnerville Ruhenstroth neighborhood. Featuring an open, flowing floor plan, high vaulted ceilings and large windows throughout, offering an abundance of natural light and panoramic views from every room. The gourmet kitchen provides the perfect place to gather and entertain, with a large eat-in island, breakfast nook, pantry, and granite countertops. * AGENTS SEE PRIVATE REMARKS FOR SHOWING INFO The office/bonus room offers a central place to work from home, transform into a home gym or use as a craft room. Luxuriate in the spacious primary suite with an oversized dressing room - complete with two vanities, a garden tub and two separate walk in closets presenting an abundance of space. Outside, take in all the hints of Spring and the mature trees beginning to bloom from the outdoor deck. With an acre of land, enjoy an oversized 3 car garage and RV parking for you to store your second home, or bring your toys! This home has it all - with views of the Sierras, privacy, and comfortable easy living - close to BLM and all the amenities of town! Don't miss out on this amazing opportunity, call to schedule a showing today.
Interior Details
2181
3
2
Has Heating:
No
Heating Type:
N/A
Has Cooling:
No
Cooling Type:
N/A
Has Fuel:
No
Fuel Type:
N/A
Has Basement:
No
Basement Type:
N/A
Has Flooring:
No
Flooring Type:
N/A
Has Fireplace:
Yes
Fireplace Type:
N/A
Property Details
43560
Yes
Yes
Type:
Garage, Attached
Location:
N/A
Status:
N/A
Number of Spaces:
3
N/A
N/A
N/A
N/A
N/A
N/A
N/A
Construction Details
N/A
N/A
N/A
N/A
N/A
Tax History
Year
Amount
Land
Improvement
Percent Change
Assessment
2020
$3,222
$29,750
$88,576
--%
$118,326
2020
$3,222
$29,750
$87,231
--%
$116,981
2019
$3,039
$26,250
$85,568
--%
$111,818
2019
$3,039
$26,250
$82,376
--%
$108,626
2018
$3,033
$24,500
$83,053
--%
$107,553
2016
$2,950
$24,500
$83,069
--%
$107,569
2015
$2,864
$24,500
$78,153
--%
$102,653
2013
$2,766
$24,500
$72,415
--%
$96,915

Average Home Price in 89410
Nearby Properties
Zip Code
Price
Bed
Bath
Sqft
Lot
Sold Date
$759,260
-- Beds
-- Baths
2,438 Sqft
57,499 Lot (sqft)
Sold 08/21/2026
$843,445
-- Beds
-- Baths
2,376 Sqft
43,560 Lot (sqft)
Sold 07/15/2026
$790,869
-- Beds
-- Baths
1,922 Sqft
50,094 Lot (sqft)
Sold 10/06/2026
$840,000
3 Beds
2 Baths
1,937 Sqft
64,033 Lot (sqft)
Sold 09/29/2026
$805,000
4 Beds
2 Baths
2,146 Sqft
46,174 Lot (sqft)
Sold 09/29/2026
Calculators
Mortgage
Mortgage Calculator
Details for 616 DARK HORSE CT
Property Debt
Foreclosure Contact Details
Similar Homes Nearby

Guides for Dark Horse Ct

This blog post explores real estate trends in Omaha and nearby Nebraska cities, analyzing property values, sale prices, and market activity to guide buyers, sellers, and investors.



