


Member Features
Find Real Estate Bargain!
Full foreclosure details
Home value, equity and ownership info
Find homes priced below market
Get full access with a FREE Account
Already a member?
$519,900
Listing Price4beds
3baths
2,451sqft
10,934sqft lot
5143 Darden Ave, Belle Isle, FL 32812
Member Features
Find Real Estate Bargain!
Full foreclosure details
Home value, equity and ownership info
Find homes priced below market
Get full access with a FREE Account
Already a member?
For Sale
Off Market
Home type
Price / sqft
Year built
Home Details
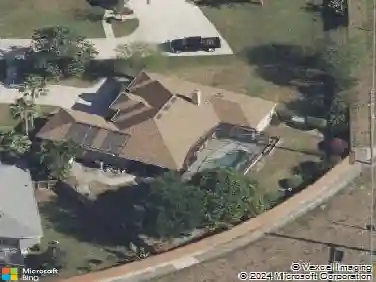
**LAKE CONWAY ACCESS HOME!** Welcome to this charming 4-bedroom, 2.5-bath, ranch-style pool home boasting 2, 451 sq. ft. of living space, nestled on a corner lot in the highly sought-after Lake Conway Estates community in Belle Isle. This home offers exclusive deeded access to the Conway Chain of Lakes, perfect for boating, fishing, and weekend gatherings at the Sandbar. The neighborhood features a private boat ramp, tennis courts, a playground, and a dock for outdoor enthusiasts to enjoy. Step inside to a bright, welcoming living room that flows seamlessly into the dining room, creating an open and inviting space. The kitchen, centrally located and accessible from both the dining and family rooms, features a wet bar overlooking the cozy family area, perfect for entertaining. The primary suite, tucked away off the dining room for added privacy, boasts a spacious walk-in closet, en suite bathroom, and direct, private access to the pool. On the opposite side of the home, three large bedrooms share a full bathroom with convenient pool access. French doors lead to the expansive 1, 200 sq. ft. screened pool deck, providing a perfect outdoor living space with dining and sitting areas, ceiling fans, and a sparkling poolall within a screened enclosure. The area is ideal for entertaining and has convenient access to the pool bath. Additional highlights of this home include a 2-car garage, boat/RV parking with extra parking, a new roof (January 2020), A/C and air handler (September 202
Interior Details
2451
4
3
Has Heating:
Yes
Heating Type:
Forced Air With Air Conditioning
Has Cooling:
Yes
Cooling Type:
Central
Has Fuel:
Yes
Fuel Type:
Electric
Has Basement:
No
Basement Type:
N/A
Has Flooring:
No
Flooring Type:
Carpet
Has Fireplace:
Yes
Fireplace Type:
N/A
Property Details
10934
No
No
Type:
Garage, Attached
Location:
N/A
Status:
N/A
Number of Spaces:
2
No
No
No
No
Yes
No
No
Construction Details
N/A
Concrete Block
N/A
Gable/hip
Composition Shingle
Tax History
Year
Amount
Land
Improvement
Percent Change
Assessment
2020
$2,798
$0
$0
--%
$192,427
2019
$2,868
$0
$0
--%
$188,101
2018
$2,831
$0
$0
--%
$184,594
2017
$2,749
$0
$0
--%
$180,797
2016
$2,738
$0
$0
--%
$177,078
2014
$2,742
$0
$0
--%
$174,451
2013
$2,699
$0
$0
--%
$171,873
2012
$2,664
$0
$0
--%
$169,000

Average Home Price in 32812
Nearby Properties
Zip Code
Price
Bed
Bath
Sqft
Lot
Sold Date
$722,302
3 Beds
4 Baths
2,612 Sqft
11,831 Lot (sqft)
Sold 07/18/2026
$735,563
4 Beds
3 Baths
2,446 Sqft
14,332 Lot (sqft)
Sold 05/25/2026
$741,638
4 Beds
3 Baths
2,653 Sqft
16,408 Lot (sqft)
Sold 05/20/2026
$525,000
$525,000
3 Beds
2.5 Baths
2,096 Sqft
11,989 Lot (sqft)
Sold 10/13/2026
$705,824
4 Beds
3 Baths
2,430 Sqft
14,025 Lot (sqft)
Sold 10/18/2026
$498,888
4 Beds
3 Baths
2,109 Sqft
12,122 Lot (sqft)
Sold 10/13/2026
$599,999
3 Beds
2 Baths
2,380 Sqft
12,124 Lot (sqft)
Sold 09/29/2026
$525,000
4 Beds
2.5 Baths
2,149 Sqft
10,624 Lot (sqft)
Sold 10/18/2026
$519,900
$519,900
4 Beds
3 Baths
2,451 Sqft
10,934 Lot (sqft)
Sold 09/29/2026
Calculators
Mortgage
Mortgage Calculator
Details for 5143 DARDEN AVE
Property Debt
Foreclosure Contact Details
Similar Homes Nearby
Guides for Darden Ave

Santa Ana’s real estate market shows substantial growth, with home values reaching $970K in June 2024, up from $799.5K in July 2023. Neighboring cities also display varied market trends. The data indicates a promising market for potential buyers and investors.



