

Member Features
Find Real Estate Bargain!
Full foreclosure details
Home value, equity and ownership info
Find homes priced below market
Get full access with a FREE Account
Already a member?
$549,900
Listing Price3beds
2baths
1,610sqft
8,503sqft lot
3162 Darby St, Simi Valley, CA 93063
Member Features
Find Real Estate Bargain!
Full foreclosure details
Home value, equity and ownership info
Find homes priced below market
Get full access with a FREE Account
Already a member?
For Sale
Off Market
Home type
Price / sqft
Year built
Home Details
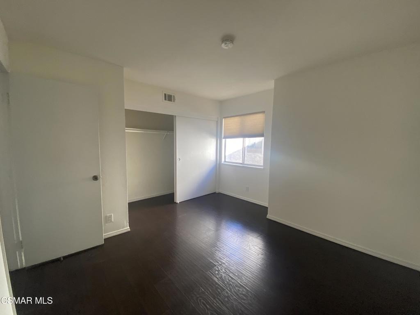
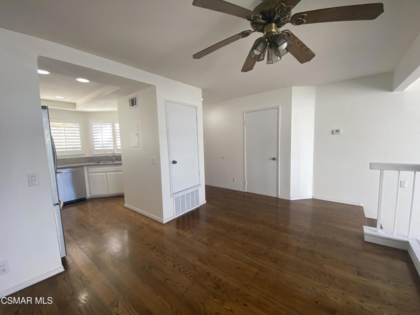
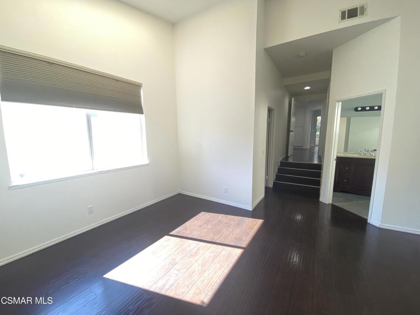
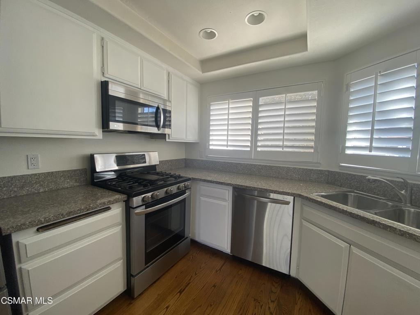
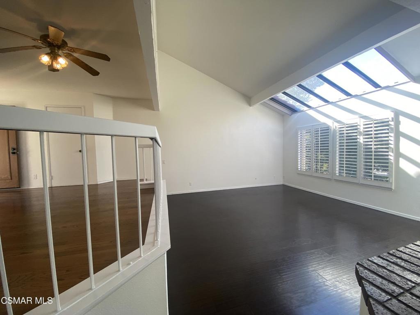
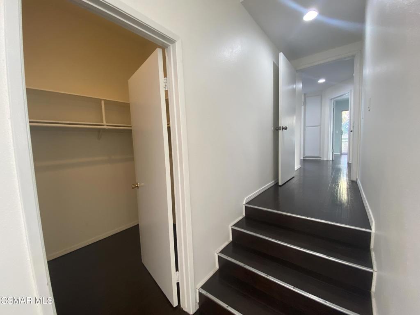
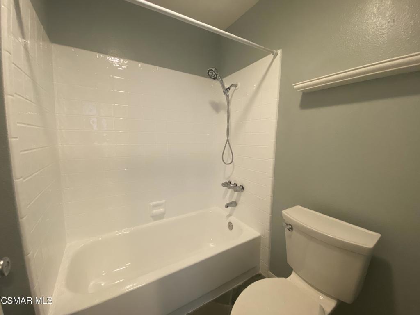
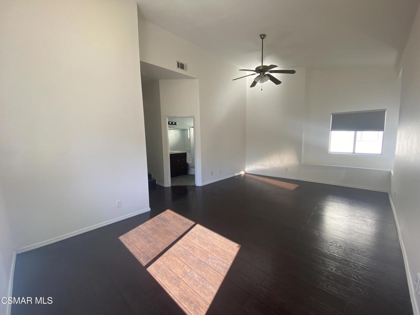
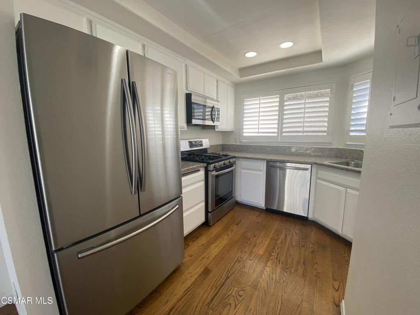
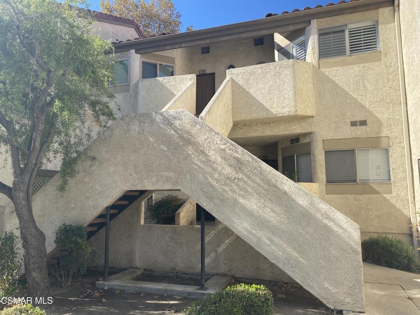
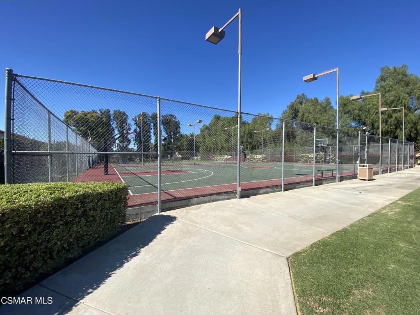
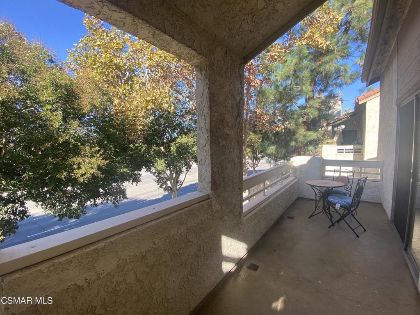
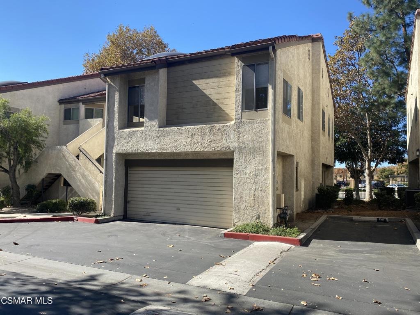
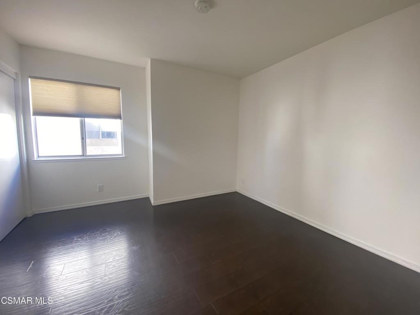
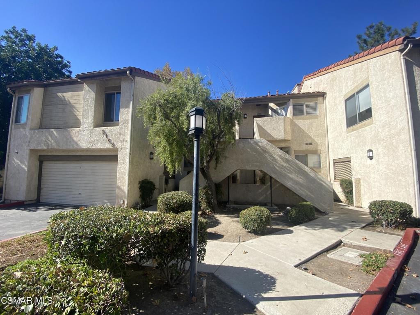
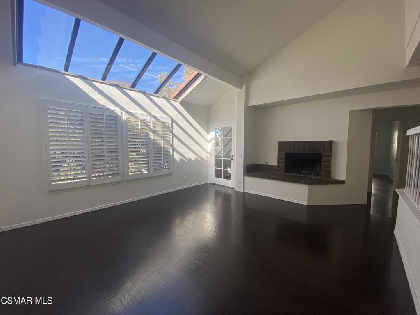
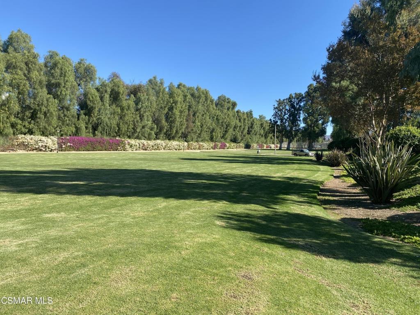
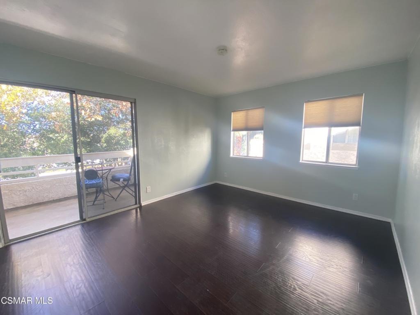
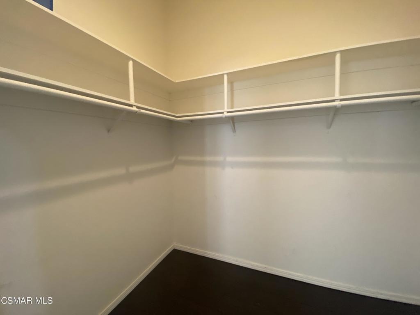
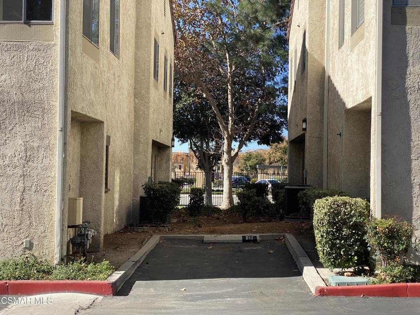
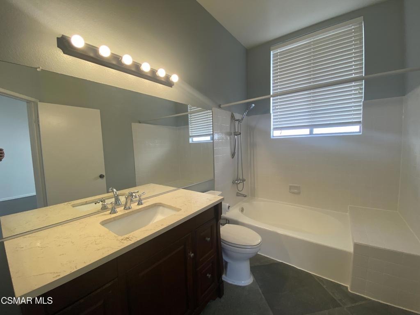
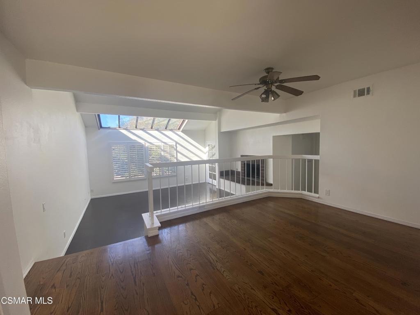
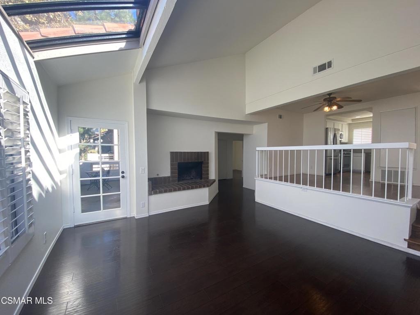
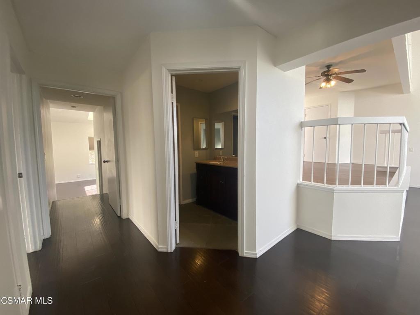
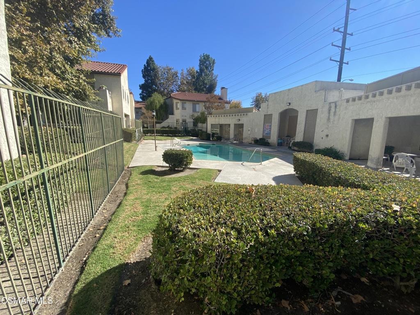
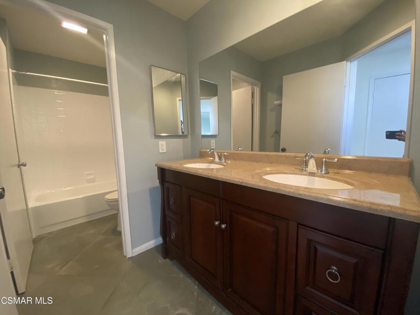
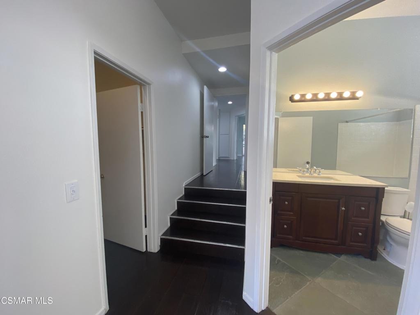
Welcome home to this beautiful multilevel one-story Sycamore Terrace Condominium! Step inside to an inviting dining area that flows seamlessly into the kitchen, featuring white cabinetry, granite countertops, recessed lighting, and stainless-steel appliances, including a range, microwave, & dishwasher. Just a few steps down, the living room boasts soaring vaulted ceilings & a stunning skylight that bathes the space in sunshine! Open the door to your private deck-the perfect peaceful spot for your morning coffee. The expansive primary suite serves as a private retreat, featuring vaulted ceilings & an oversized tub/shower combination. Additional highlights include an indoor laundry with a stackable washer & dryer included, as well as a shared two-car garage offering one secure indoor space plus a convenient second parking spot adjacent to the garage. Located in a vibrant community that offers amenities- including a pool, spa, tennis & basketball courts. Enjoy being just minutes away from local dining, shopping, & everyday essentials!
Interior Details
1610
3
2
Has Heating:
No
Heating Type:
N/A
Has Cooling:
No
Cooling Type:
N/A
Has Fuel:
No
Fuel Type:
N/A
Has Basement:
No
Basement Type:
N/A
Has Flooring:
No
Flooring Type:
N/A
Has Fireplace:
Yes
Fireplace Type:
N/A
Property Details
8503
No
No
Type:
N/A
Location:
N/A
Status:
N/A
Number of Spaces:
N/A
N/A
N/A
N/A
N/A
N/A
N/A
N/A
Construction Details
Condo/apartment
N/A
N/A
N/A
N/A
Tax History
Year
Amount
Land
Improvement
Percent Change
Assessment
2020
$4,751
$255,220
$137,425
--%
$392,645
2019
$4,531
$250,216
$134,731
--%
$384,947
2018
$4,498
$245,310
$132,090
--%
$377,400
2017
$4,403
$240,500
$129,500
--%
$370,000
2016
$2,772
$114,423
$114,423
--%
$228,846
2014
$2,687
$110,499
$110,499
--%
$220,998
2013
$2,669
$110,000
$110,000
--%
$220,000
2012
$2,410
$83,204
$124,807
--%
$208,011

Average Home Price in 93063
Nearby Properties
Zip Code
Price
Bed
Bath
Sqft
Lot
Sold Date
$828,900
4 Beds
4 Baths
1,819 Sqft
0 Lot (sqft)
Sold 10/26/2026
$742,000
4 Beds
3 Baths
1,819 Sqft
0 Lot (sqft)
Sold 10/26/2026
$786,188
4 Beds
3.5 Baths
1,819 Sqft
1,819 Lot (sqft)
Sold 10/26/2026
$605,000
$605,000
2 Beds
2 Baths
1,496 Sqft
9,109 Lot (sqft)
Sold 08/06/2026
$619,000
$619,000
3 Beds
2 Baths
1,491 Sqft
8,503 Lot (sqft)
Sold 10/26/2026
$620,000
$620,000
2 Beds
2 Baths
1,496 Sqft
7,600 Lot (sqft)
Sold 10/13/2026
$574,999
$574,999
2 Beds
2 Baths
1,496 Sqft
9,109 Lot (sqft)
Sold 10/27/2026