Member Features
Find Real Estate Bargain!
Full foreclosure details
Home value, equity and ownership info
Find homes priced below market
Get full access with a FREE Account
Already a member?
$825,000
Listing Price5beds
3baths
2,928sqft
14,288sqft lot
2720 W Darby Rd, Havertown, PA 19083
Member Features
Find Real Estate Bargain!
Full foreclosure details
Home value, equity and ownership info
Find homes priced below market
Get full access with a FREE Account
Already a member?
For Sale
Off Market
Home type
Price / sqft
Year built
Home Details
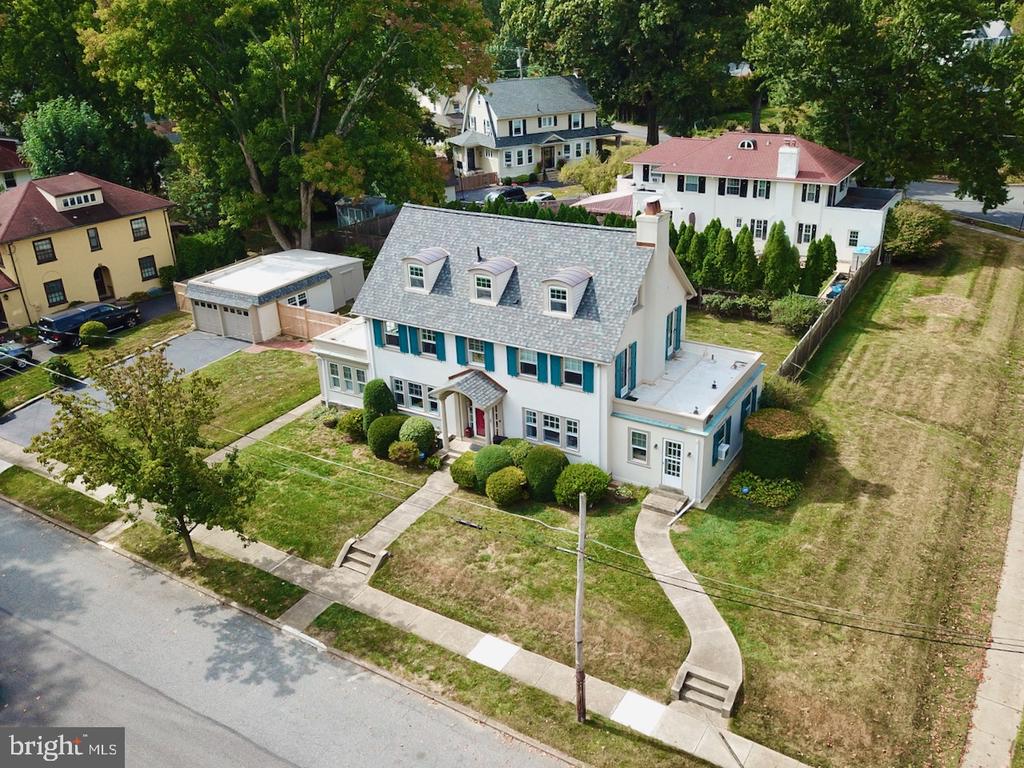
Homes like this come along once a generation! They are loved for a lifetime and only exchange hands on rare occasion. Welcome to this elegant center hall 3 story colonial in the Merion Golf neighborhood of Haverford Twp. Sitting up above the street facing W. Clearfield, a wide and deep lot (95' x 150') adds to the wonderful curb appeal with a 1/3 acre of manicured yard. Walking up, the teal shutters and pink door accent the light stucco exterior, with three curved roof dormers and a new architectural shingle roof with copper flashing (2024). To your left you'll notice the private double wide driveway (side by side off-street parking) that leads to the 2 car detached garage w/rear storage shed. Entering the home, a wide and welcoming center hall with hardwood floors shines and natural light comes through a stunning original window at the top of the wide staircase. To the right of the center hall you'll find a large living room with built-in book shelves, as well as, a stone fireplace with gas insert. Beyond the living room is the enclosed porch, providing additional living space as a den or home office, and includes a separate entrance, half bath with marble flooring and large storage closets. To the left of the center hall, you'll find a formal dining room lined with tall windows with entrances to a cozy back den/office space, as well as, the eat-in-kitchen. The kitchen offers great space with white cabinetry, ceramic tile floor, gas cooking, pantry c
Interior Details
2928
5
3
Has Heating:
Yes
Heating Type:
Central
Has Cooling:
No
Cooling Type:
N/A
Has Fuel:
Yes
Fuel Type:
Gas
Has Basement:
No
Basement Type:
Full
Has Flooring:
No
Flooring Type:
N/A
Has Fireplace:
Yes
Fireplace Type:
N/A
Property Details
14288
Yes
Yes
Type:
N/A
Location:
N/A
Status:
N/A
Number of Spaces:
N/A
N/A
N/A
N/A
N/A
N/A
N/A
N/A
Construction Details
Conventional
Stucco
N/A
N/A
N/A
Tax History
Year
Amount
Land
Improvement
Percent Change
Assessment
2020
$7,994
$66,090
$105,910
--%
$172,000
2019
$7,846
$66,090
$105,910
--%
$172,000
2018
$7,712
$0
$0
--%
$172,000
2017
$7,548
$0
$0
--%
$172,000
2016
$7,371
$0
$0
--%
$172,000
2014
$6,985
$0
$0
--%
$172,000
2013
$6,737
$0
$0
--%
$172,000

Average Home Price in 19083
Nearby Properties
Zip Code
Price
Bed
Bath
Sqft
Lot
Sold Date
$824,434
$824,434
4 Beds
2.5 Baths
2,698 Sqft
5,924 Lot (sqft)
Sold 10/16/2026
$1,038,294
$1,038,294
4 Beds
2.5 Baths
2,654 Sqft
11,151 Lot (sqft)
Sold 09/23/2026
$822,382
6 Beds
2.5 Baths
2,556 Sqft
10,106 Lot (sqft)
Sold 08/19/2026
$1,203,090
$1,203,090
4 Beds
3.5 Baths
3,230 Sqft
12,937 Lot (sqft)
Sold 06/30/2026
$953,463
4 Beds
2.5 Baths
2,808 Sqft
6,403 Lot (sqft)
Sold 06/15/2026
$1,023,622
$1,023,622
4 Beds
2.5 Baths
2,796 Sqft
5,663 Lot (sqft)
Sold 10/26/2026
$750,000
$750,000
3 Beds
3 Baths
2,683 Sqft
15,769 Lot (sqft)
Sold 10/13/2026
$825,000
$825,000
5 Beds
3 Baths
2,928 Sqft
14,288 Lot (sqft)
Sold 10/12/2026
$1,412,280
$1,412,280
4 Beds
3.5 Baths
2,544 Sqft
8,059 Lot (sqft)
Sold 10/27/2026