Member Features
Find Real Estate Bargain!
Full foreclosure details
Home value, equity and ownership info
Find homes priced below market
Get full access with a FREE Account
Already a member?
$619,000
Listing Price--beds
4baths
3,221sqft
36,425sqft lot
7556 Darby Rd, Goodlettsville, TN 37072
Member Features
Find Real Estate Bargain!
Full foreclosure details
Home value, equity and ownership info
Find homes priced below market
Get full access with a FREE Account
Already a member?
For Sale
Off Market
Home type
Price / sqft
Year built
Home Details
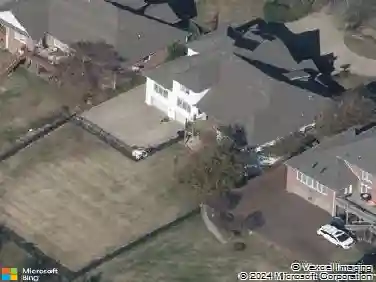
BELOW APPRAISED VALUE + MOVE-IN READY-THIS is the kind of opportunity buyers are searching for in Goodlettsville! Nearly an ACRE, TWO Owners Suites on the MAIN LEVEL, all-brick construction, extensive upgrades, exceptional outdoor living, and a climate-controlled workshop-all at a price that makes this home incredibly difficult to duplicate. If youve been waiting for MORE HOME, MORE LAND, and MORE AMENITIES for your money, this one deserves your attention.nThe rare floor plan offers TWO private main-level Owners Suites-ideal for multi-generational living, in-laws, extended family, guests, or anyone wanting flexible living space. Fresh paint, vinyl plank flooring, butcher block countertops, and an inviting interior make it ready to enjoy NOW while still giving you the opportunity to personalize it and make it your own. Outside, nearly an acre becomes your private retreat with a screened porch, extended patio, gazebo, fenced backyard, and fruit orchard featuring apple, pear, cherry & peach trees. The insulated climate-controlled workshop includes electricity, water, heated water, security cameras, heat & A/C-perfect for hobbies, a home business, storage, or workspace. PLUS: circular driveway, dedicated RV parking, epoxy garage floor, RainSoft whole-home water filtration, fiber internet, Wyze security, transferable home warranty & HVAC less than 1 year old! Quick I-65 access and an easy Nashville commute add even more value. BELOW APPRAISAL + MOVE-IN READY + nearly an acre + TWO
Interior Details
3221
N/A
4
Has Heating:
Yes
Heating Type:
Yes
Has Cooling:
Yes
Cooling Type:
N/A
Has Fuel:
No
Fuel Type:
N/A
Has Basement:
No
Basement Type:
No Basement
Has Flooring:
No
Flooring Type:
Carpet
Has Fireplace:
Yes
Fireplace Type:
N/A
Property Details
36425
Yes
Yes
Type:
Driveway
Location:
N/A
Status:
N/A
Number of Spaces:
0
No
No
No
No
No
No
No
Construction Details
N/A
Brick
N/A
Gable/hip
Composition Shingle
Tax History
Year
Amount
Land
Improvement
Percent Change
Assessment
2020
$2,750
$0
$0
--%
$76,900
2019
$2,750
$0
$0
--%
$76,900
2018
$2,750
$0
$0
--%
$76,900
2017
$2,674
$0
$0
--%
$65,450
2016
$2,572
$0
$0
--%
$65,450
2014
$2,468
$0
$0
--%
$65,450
2013
$2,468
$0
$0
--%
$65,450
2011
$2,438
$0
$0
--%
$65,650

Average Home Price in 37072
Nearby Properties
Zip Code
Price
Bed
Bath
Sqft
Lot
Sold Date
$1,100,000
$1,100,000
4 Beds
3 Baths
3,070 Sqft
104,108 Lot (sqft)
Sold 07/30/2026
$619,000
-- Beds
4 Baths
3,221 Sqft
36,425 Lot (sqft)
Sold 10/18/2026