Member Features
Find Real Estate Bargain!
Full foreclosure details
Home value, equity and ownership info
Find homes priced below market
Get full access with a FREE Account
Already a member?
$344,369
Listing Price3beds
2baths
1,828sqft
5,227sqft lot
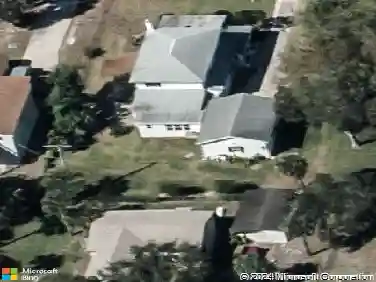
969 Danville Cir, Melbourne, FL 32904
Member Features
Find Real Estate Bargain!
Full foreclosure details
Home value, equity and ownership info
Find homes priced below market
Get full access with a FREE Account
Already a member?
For Sale
Home type
Price / sqft
Year built
Home Details
Enjoy easy Florida living in the desirable Gated 55+ community of Compass Pointe, conveniently located in the heart of West Melbourne! This 3BD/2BA home is ready for new owners to make it their own, offering a spacious floor plan w/ a separate living room & family room, a dining area, plus a breakfast nook just off the kitchen. Add a set of rocking chairs & relax on the charming front porch or unwind in the sunroom overlooking peaceful pond views. The primary suite features a slider to the sunroom. Additional highlights include: updated Roof in 2022, HVAC in 2020, Tankless Rinnai H/W heater, electric roll-down screen & electric roll-down hurricane shutters on all openings for added convenience & peace of mind. Just a short stroll to the clubhouse with a heated pool & spa, shuffleboard, bocce, putting green, fitness center & a full calendar of activities. Compass Pointe is ideally located just minutes to healthcare facilities, shopping, dining, golf & Brevard's beautiful beaches!
Interior Details
1828
3
2
Has Heating:
Yes
Heating Type:
Central
Has Cooling:
Yes
Cooling Type:
Central
Has Fuel:
No
Fuel Type:
N/A
Has Basement:
No
Basement Type:
N/A
Has Flooring:
No
Flooring Type:
N/A
Has Fireplace:
Yes
Fireplace Type:
N/A
Property Details
5227
No
No
Type:
Garage, Attached
Location:
N/A
Status:
N/A
Number of Spaces:
2
No
No
No
No
No
No
No
Construction Details
N/A
Stucco
N/A
Gable/hip
Asphalt
Tax History
Year
Amount
Land
Improvement
Percent Change
Assessment
2020
$2,015
$0
$0
--%
$156,440
2019
$2,014
$0
$0
--%
$152,930
2018
$2,013
$0
$0
--%
$150,080
2017
$2,022
$0
$0
--%
$138,680
2016
$1,975
$0
$0
--%
$130,700
2014
$1,515
$0
$0
--%
$110,040
2013
$1,516
$0
$0
--%
$108,420
2011
$1,235
$0
$0
--%
$107,150

Average Home Price in 32904
Nearby Properties
Zip Code
Price
Bed
Bath
Sqft
Lot
Sold Date
$325,179
3 Beds
2 Baths
1,799 Sqft
7,405 Lot (sqft)
Sold 10/20/2026
$349,903
$349,903
3 Beds
2 Baths
1,688 Sqft
9,148 Lot (sqft)
Sold 10/06/2026
$335,332
3 Beds
2 Baths
1,848 Sqft
4,356 Lot (sqft)
Sold 10/02/2026
$309,692
$309,692
-- Beds
-- Baths
1,958 Sqft
6,970 Lot (sqft)
Sold 07/28/2026
$333,562
3 Beds
2 Baths
1,792 Sqft
10,019 Lot (sqft)
Sold 06/04/2026
$394,376
$394,376
-- Beds
-- Baths
2,064 Sqft
9,148 Lot (sqft)
Sold NaN/NaN/NaN
$346,474
3 Beds
2 Baths
1,751 Sqft
8,712 Lot (sqft)
Sold NaN/NaN/NaN
$374,913
$374,913
3 Beds
2 Baths
1,655 Sqft
7,841 Lot (sqft)
Sold 10/26/2026
$420,010
$420,010
3 Beds
2 Baths
2,039 Sqft
7,841 Lot (sqft)
Sold 09/29/2026