Member Features
Find Real Estate Bargain!
Full foreclosure details
Home value, equity and ownership info
Find homes priced below market
Get full access with a FREE Account
Already a member?
$558,638
Listing Price4beds
2.5baths
2,199sqft
5,500sqft lot
9878 Danube Ct, Commerce City, CO 80022
Member Features
Find Real Estate Bargain!
Full foreclosure details
Home value, equity and ownership info
Find homes priced below market
Get full access with a FREE Account
Already a member?
For Sale
Off Market
Home type
Price / sqft
Year built
Home Details
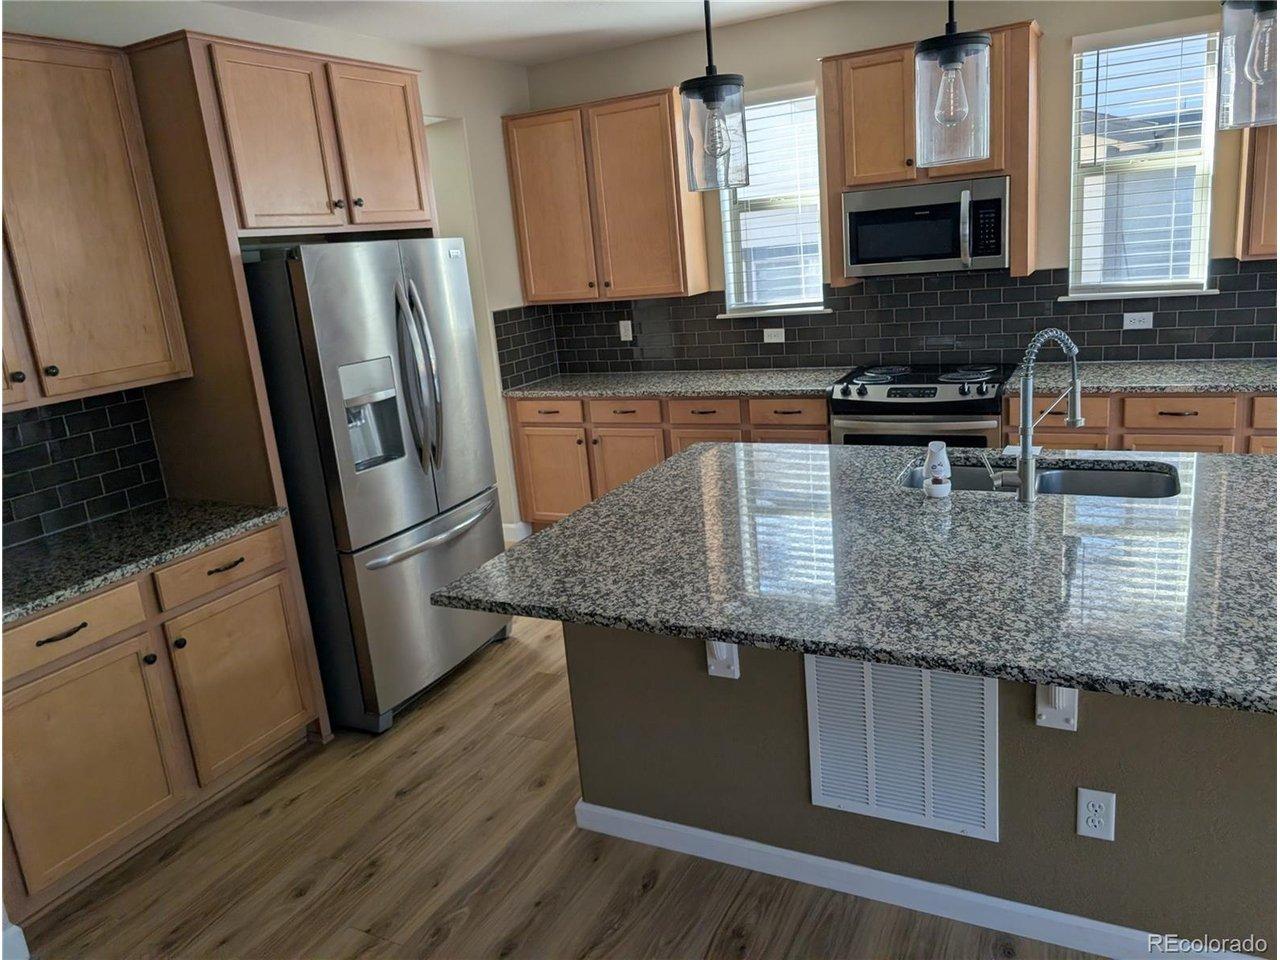
Welcome to the Bellamy floorplan, a thoughtfully designed two-story home offering four bedrooms, two and a half bathrooms, a 857 sq/ft unfinished basement and a spacious two-car garage across 2,156 sq/ft finished. As you enter from the covered front porch, a private study is tucked off the foyer - perfect for a home office, flex space, or playroom. The spacious great room, dining nook, and kitchen flow seamlessly together, making it ideal for entertaining or everyday living. The kitchen features a large pantry, stylish shaker-style cabinetry, a designer tile backsplash, and granite or quartz countertops, along with a drop zone niche and additional coat closet just inside from the garage entry. Upstairs, you'll find all four bedrooms along with a convenient laundry room. The primary suite is a true retreat, offering a large bedroom, an ensuite bathroom with dual vanity sinks, a private water closet, a stand-up shower, and a spacious walk-in closet. Bedrooms two and three share a full bathroom with a tub-shower combination, and bedroom four offers flexibility for a guest room, workout space, or additional home office. This home is packed with premium features, including luxury vinyl plank flooring throughout the main level, tile flooring in wet areas, a tankless water heater, a radon mitigation system, and a central air conditioning system. America's Smart Home package is included, providing a video doorbell, smart thermostat, keyless smart lock, smart light switch, and a hands
Interior Details
2199
4
2.5
Has Heating:
Yes
Heating Type:
Central
Has Cooling:
Yes
Cooling Type:
Central
Has Fuel:
No
Fuel Type:
N/A
Has Basement:
No
Basement Type:
N/A
Has Flooring:
No
Flooring Type:
N/A
Has Fireplace:
Yes
Fireplace Type:
N/A
Property Details
5500
No
No
Type:
Garage, Attached
Location:
N/A
Status:
N/A
Number of Spaces:
0
No
No
No
No
No
No
No
Construction Details
N/A
N/A
N/A
Gable
Composition Shingle
Tax History
Year
Amount
Land
Improvement
Percent Change
Assessment

Average Home Price in 80022
Nearby Properties
Zip Code
Price
Bed
Bath
Sqft
Lot
Sold Date
$549,595
3 Beds
2.5 Baths
2,347 Sqft
8,423 Lot (sqft)
Sold 09/10/2026
$524,986
3 Beds
2.5 Baths
2,253 Sqft
6,502 Lot (sqft)
Sold 09/01/2026
$519,854
$519,854
4 Beds
2.5 Baths
2,463 Sqft
5,555 Lot (sqft)
Sold 07/07/2026
$513,946
4 Beds
3 Baths
1,991 Sqft
6,765 Lot (sqft)
Sold 10/27/2026
$554,950
3 Beds
3 Baths
2,347 Sqft
5,555 Lot (sqft)
Sold 11/02/2026
$524,950
4 Beds
3 Baths
1,964 Sqft
6,910 Lot (sqft)
Sold 11/02/2026
$528,855
3 Beds
3 Baths
2,253 Sqft
5,775 Lot (sqft)
Sold 10/26/2026
$521,321
3 Beds
2.5 Baths
2,253 Sqft
5,775 Lot (sqft)
Sold 10/26/2026
$545,000
$545,000
4 Beds
3 Baths
2,463 Sqft
5,555 Lot (sqft)
Sold 10/26/2026