Member Features
Find Real Estate Bargain!
Full foreclosure details
Home value, equity and ownership info
Find homes priced below market
Get full access with a FREE Account
Already a member?
$2,395,000
Listing Price5beds
4baths
3,929sqft
12,759sqft lot
381 Danforth St, Portland, ME 04102
Member Features
Find Real Estate Bargain!
Full foreclosure details
Home value, equity and ownership info
Find homes priced below market
Get full access with a FREE Account
Already a member?
For Sale
Off Market
Home type
Price / sqft
Year built
Home Details
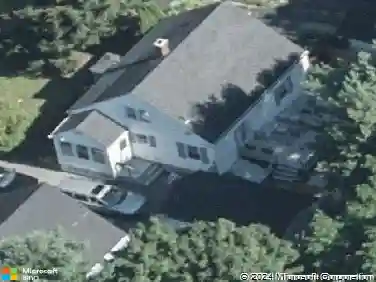
West End Modernized Historic Home - This Craftsman Gambrel home on nearly 1/3 acre has been carefully renovated by the current owners and features 5+ bedrooms and 3.5 baths laid out flexibly across three floors. Beyond the inviting front porch, a spacious foyer is anchored by an impressive oak staircase and there is a charming sitting room and half bath. The living room features a stone wood-burning fireplace and oak built-ins while the formal dining room has extensive mahogany details and access to a covered porch. Through the butler's pantry with original slate counters, there is a renovated gourmet chef's kitchen with an eat-in counter. On the second floor, there is a windowed library area off the landing. The reconfigured and renovated primary bedroom has water views, a spa-like bath and a fully outfitted dressing room. Across the landing there is a den with a wood-burning fireplace. This floor has two additional bedrooms, one with an en-suite bath. On the third floor, there are three additional rooms as well as a gut-renovated bathroom with a steam shower and soaking tub. The home has completely overhauled mechanicals including central air and a new heating system which were installed in a 2018 renovation overseen by Maine-based Woodhull. The home is fully wired with a Unifi Mesh network. Further detail regarding renovation work is available, as is a survey. This sale includes adjacent vacant lot 375 Danforth St.
Interior Details
3929
5
4
Has Heating:
Yes
Heating Type:
Gas
Has Cooling:
Yes
Cooling Type:
N/A
Has Fuel:
Yes
Fuel Type:
Gas
Has Basement:
No
Basement Type:
Full
Has Flooring:
No
Flooring Type:
N/A
Has Fireplace:
Yes
Fireplace Type:
N/A
Property Details
12759
No
No
Type:
N/A
Location:
N/A
Status:
N/A
Number of Spaces:
N/A
N/A
N/A
N/A
N/A
N/A
N/A
N/A
Construction Details
N/A
Combination
N/A
N/A
N/A
Tax History
Year
Amount
Land
Improvement
Percent Change
Assessment
2020
$14,667
$250,900
$378,300
--%
$629,200
2019
$14,667
$250,900
$378,300
--%
$629,200
2018
$13,261
$250,900
$339,000
--%
$589,900
2017
$12,771
$250,900
$339,000
--%
$589,900
2016
$12,453
$250,900
$339,000
--%
$589,900

Average Home Price in 04102
Nearby Properties
Zip Code
Price
Bed
Bath
Sqft
Lot
Sold Date
$1,950,000
$1,950,000
5 Beds
4 Baths
3,717 Sqft
6,599 Lot (sqft)
Sold 10/26/2026
$2,395,000
$2,395,000
5 Beds
4 Baths
3,929 Sqft
12,759 Lot (sqft)
Sold 09/29/2026
$1,595,000
$1,595,000
5 Beds
3 Baths
3,441 Sqft
3,463 Lot (sqft)
Sold 10/13/2026
$1,600,000
$1,600,000
5 Beds
3 Baths
3,968 Sqft
12,502 Lot (sqft)
Sold 10/26/2026