Member Features
Find Real Estate Bargain!
Full foreclosure details
Home value, equity and ownership info
Find homes priced below market
Get full access with a FREE Account
Already a member?
$873,333
Listing Price4beds
4baths
4,000sqft
9,600sqft lot
2168 Dampton Dr, Frisco, TX 75033
Member Features
Find Real Estate Bargain!
Full foreclosure details
Home value, equity and ownership info
Find homes priced below market
Get full access with a FREE Account
Already a member?
For Sale
Off Market
Home type
Price / sqft
Year built
Home Details
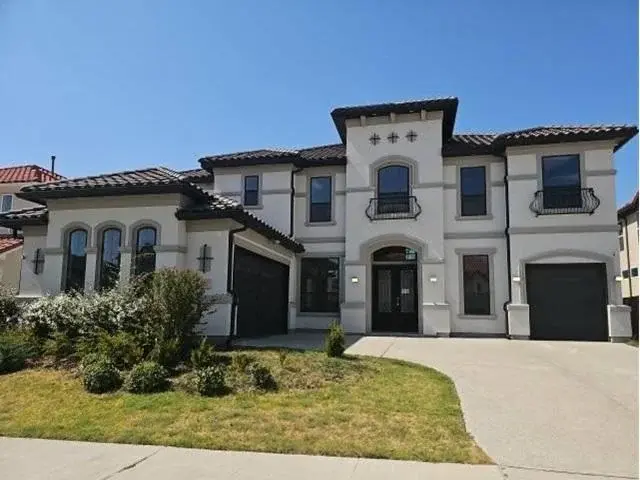
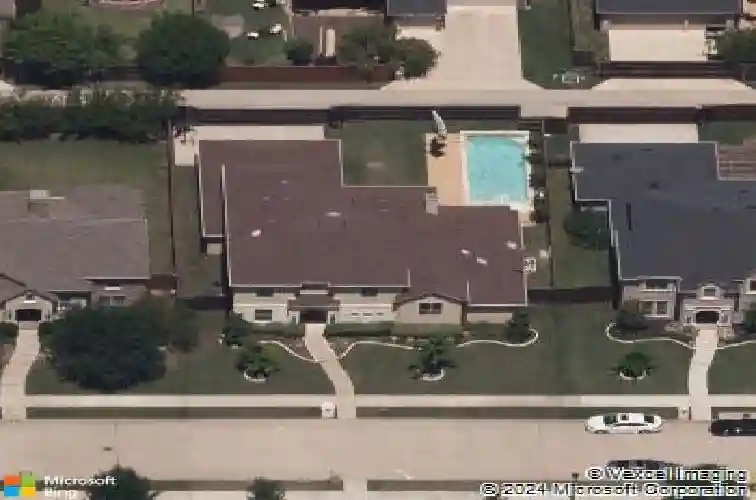
Experience elevated living in this custom-built Jeff Pfeifer home in Friscos prestigious Christie Ranch. Blending casual elegance with refined design, this home offers soaring ceilings, warm wood tones, and a dramatic entry staircase that creates a striking first impression. A raised, private study with built-in bookcases sits just off the entry, ideal for a dedicated executive home office.nThe main-level primary suite is a true retreat with backyard views expanded through a bay window, a chandelier-lit bath with a jetted tub, separate shower, custom built-ins, and separate vanities. The oversized primary closet features built-in chest of drawers and shoe shelves lending to perfect organization. A first floor guest bedroom at the opposite end provides excellent privacy and convenience.nThe gourmet kitchen boasts an expansive granite island, double ovens, and a butlers pantry, perfectly suited for both everyday living and entertaining. Dual staircases lead to two additional bedrooms, a study loft area, a large game room, and a media room with classic columns and sconce lighting.nThe stucco-and-stone exterior complements a thoughtfully xeriscaped backyard with a saltwater pool and spa, artificial turf, and a generous covered patio. An electronic gate encloses the backyard for added privacy. Truly a spectacular residence!
Interior Details
4000
4
4
Has Heating:
Yes
Heating Type:
Central
Has Cooling:
Yes
Cooling Type:
Central
Has Fuel:
No
Fuel Type:
N/A
Has Basement:
No
Basement Type:
N/A
Has Flooring:
No
Flooring Type:
N/A
Has Fireplace:
Yes
Fireplace Type:
N/A
Property Details
9600
No
No
Type:
Garage, Attached
Location:
N/A
Status:
N/A
Number of Spaces:
2
No
No
No
No
Yes
No
No
Construction Details
N/A
Stucco
N/A
Hip
Composition Shingle
Tax History
Year
Amount
Land
Improvement
Percent Change
Assessment
2020
$11,678
$139,200
$450,102
--%
$589,302
2019
$11,980
$139,200
$456,800
--%
$596,000
2018
$12,438
$139,200
$449,712
--%
$588,912
2017
$12,716
$139,200
$453,800
--%
$593,000
2016
$12,288
$115,200
$454,141
--%
$569,341
2014
$10,823
$91,200
$402,524
--%
$493,724
2013
$1,006
$45,600
$0
--%
$45,600
2012
$905
$41,952
$0
--%
$41,952

Average Home Price in 75033
Nearby Properties
Zip Code
Price
Bed
Bath
Sqft
Lot
Sold Date
$594,900
$594,900
4 Beds
4 Baths
3,915 Sqft
12,242 Lot (sqft)
Sold 10/27/2026
$825,000
$825,000
4 Beds
5 Baths
3,439 Sqft
6,050 Lot (sqft)
Sold 10/02/2026
$571,182
$571,182
4 Beds
3.5 Baths
3,766 Sqft
9,021 Lot (sqft)
Sold 09/29/2026