
Member Features
Find Real Estate Bargain!
Full foreclosure details
Home value, equity and ownership info
Find homes priced below market
Get full access with a FREE Account
Already a member?
$154,900
Listing Price3beds
2baths
1,401sqft
12,197sqft lot
4716 Damon Ave Nw, Warren, OH 44483
Member Features
Find Real Estate Bargain!
Full foreclosure details
Home value, equity and ownership info
Find homes priced below market
Get full access with a FREE Account
Already a member?
For Sale
Off Market
Home type
Price / sqft
Year built
Home Details
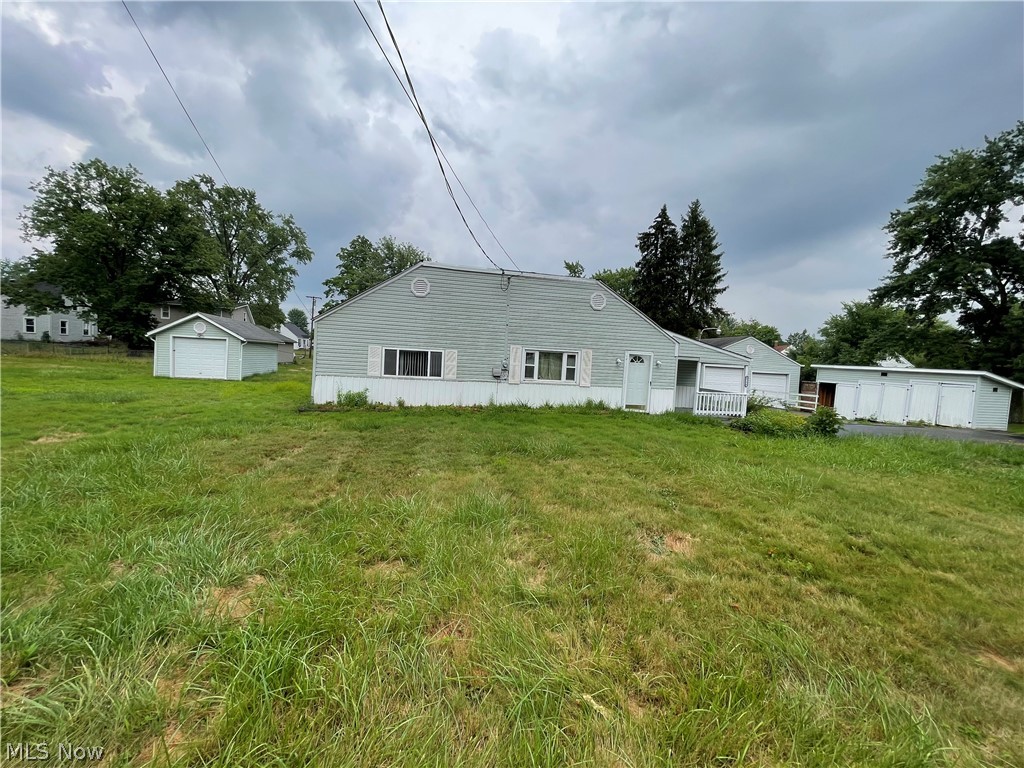
This spacious and well-kept ranch home in Champion Township offers 3/4 bedrooms and 1.5 baths. The residence sits deep into the half acre property with a long blacktop drive leading up towards the twin bay garage. A ramp eases down into the far bay for extended height access, perfect for a truck or RV. Custom outdoor storage facilities sit adjacently. An additional one car garage is available for even more storage. The fenced in back yard is home to two screened in porch areas just waiting to put the yard to summertime use. Inside the formal entry way, a plush living room awaits with wood panel walls and built-in shelves. The wall treatment continues throughout the home including the central kitchen location. Paired with cozy dine-in eating, Brand new roof, furnace and floors throughout the house and part of the siding as well. Kitchen and walls are fully and freshly painted. This property will be great for people that need lot of storage and space.
Interior Details
1401
3
2
Has Heating:
Yes
Heating Type:
Baseboard
Has Cooling:
Yes
Cooling Type:
None
Has Fuel:
Yes
Fuel Type:
Gas
Has Basement:
No
Basement Type:
No Basement
Has Flooring:
No
Flooring Type:
N/A
Has Fireplace:
Yes
Fireplace Type:
N/A
Property Details
12197
Yes
Yes
Type:
N/A
Location:
N/A
Status:
N/A
Number of Spaces:
N/A
N/A
N/A
N/A
N/A
N/A
N/A
N/A
Construction Details
Conventional
Wood
N/A
N/A
N/A
Tax History
Year
Amount
Land
Improvement
Percent Change
Assessment
2019
$715
$4,730
$14,950
--%
$19,680
2018
$721
$4,730
$14,950
--%
$19,680
2017
$706
$4,730
$14,950
--%
$19,680
2016
$620
$4,730
$13,270
--%
$18,000
2015
$595
$4,730
$13,270
--%
$18,000
2013
$585
$4,725
$14,105
--%
$18,830
2012
$523
$4,725
$14,105
--%
$18,830

Average Home Price in 44483
Nearby Properties
Zip Code
Price
Bed
Bath
Sqft
Lot
Sold Date
$243,495
$243,495
3 Beds
1.5 Baths
1,524 Sqft
16,117 Lot (sqft)
Sold 06/01/2026
$140,811
$140,811
3 Beds
1 Baths
1,320 Sqft
9,583 Lot (sqft)
Sold 05/08/2026
$271,562
$271,562
3 Beds
2.5 Baths
1,232 Sqft
40,075 Lot (sqft)
Sold 10/18/2026
$154,900
$154,900
3 Beds
2 Baths
1,401 Sqft
12,197 Lot (sqft)
Sold 09/29/2026
$156,608
$156,608
2 Beds
1 Baths
1,235 Sqft
17,860 Lot (sqft)
Sold 10/13/2026
$402,796
$402,796
3 Beds
3 Baths
1,545 Sqft
16,567 Lot (sqft)
Sold 10/13/2026
$168,300
$168,300
3 Beds
2 Baths
1,591 Sqft
10,454 Lot (sqft)
Sold 10/13/2026
$189,679
$189,679
3 Beds
2 Baths
1,479 Sqft
14,810 Lot (sqft)
Sold 10/13/2026
$115,900
$115,900
4 Beds
1 Baths
1,404 Sqft
16,553 Lot (sqft)
Sold 10/13/2026