Member Features
Find Real Estate Bargain!
Full foreclosure details
Home value, equity and ownership info
Find homes priced below market
Get full access with a FREE Account
Already a member?
$152,900
Listing Price2beds
1baths
704sqft
7,841sqft lot
912 Dammert Ave, Saint Louis, MO 63125
Member Features
Find Real Estate Bargain!
Full foreclosure details
Home value, equity and ownership info
Find homes priced below market
Get full access with a FREE Account
Already a member?
For Sale
Off Market
Home type
Price / sqft
Year built
Home Details
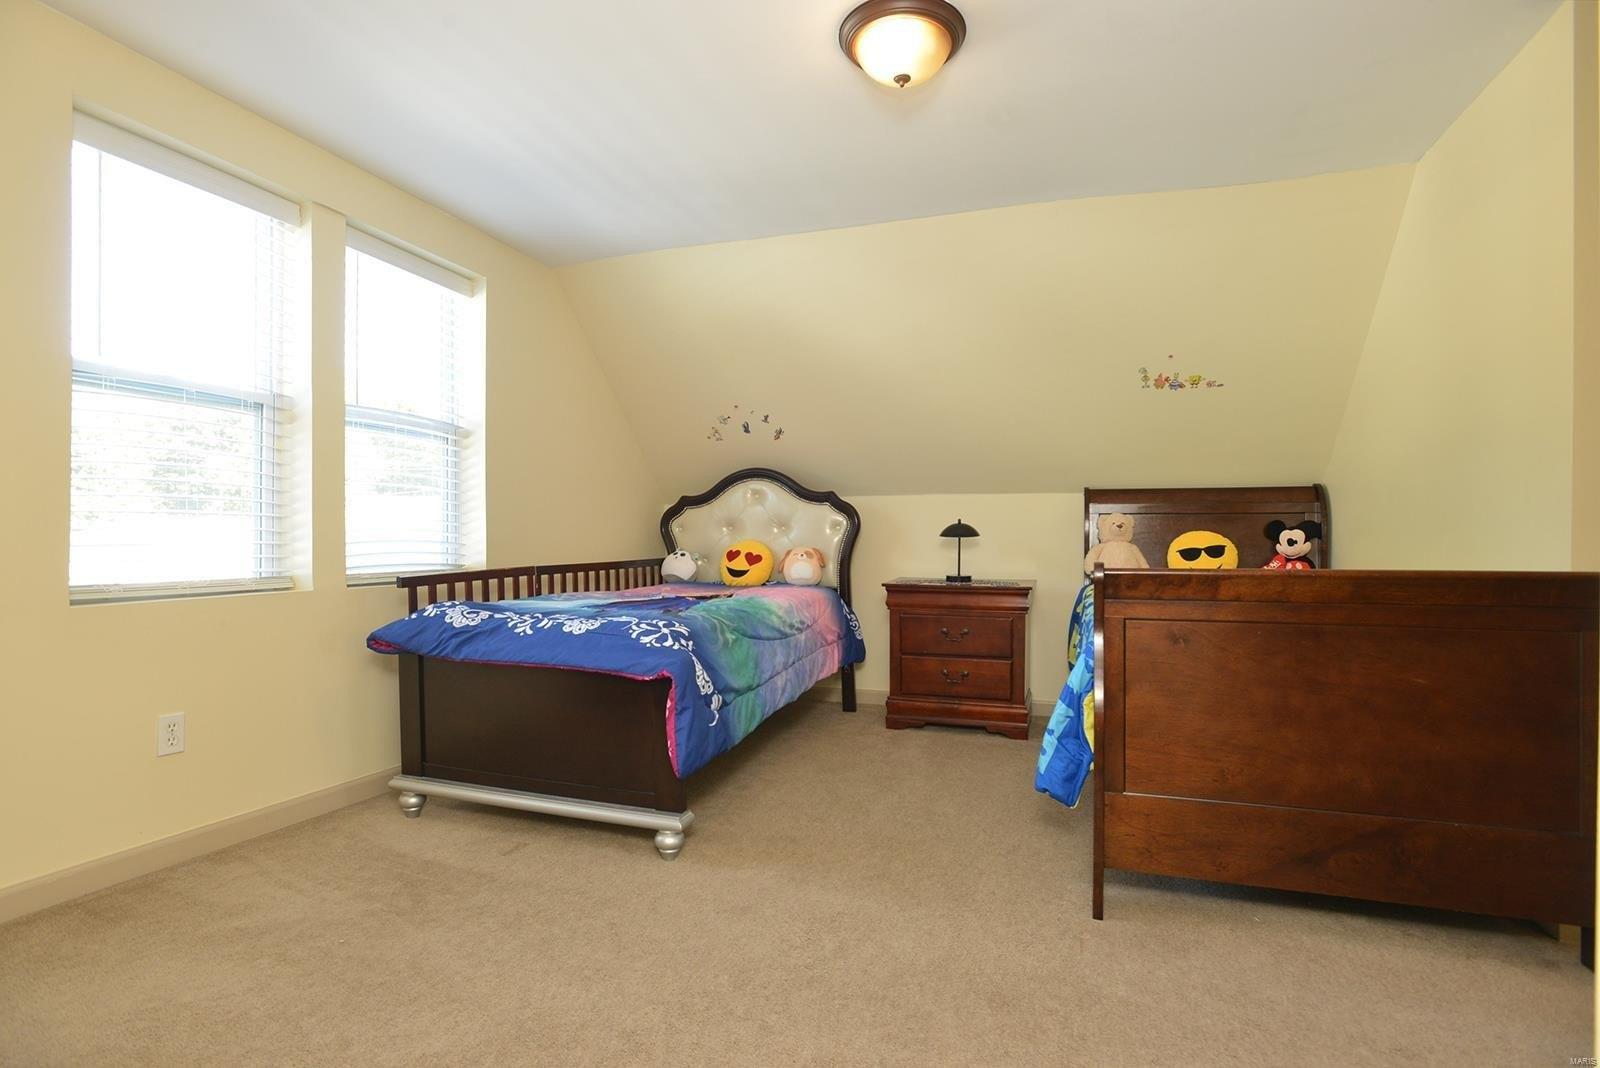
Looking for a turn key ready home with great space inside and out? This is the perfect one! Renovated with all the items to ease your mind! New roof, flooring, finished basement, electrical upgrades, kitchen updates, stainless steel appliances, and more. The upstairs features 2 bedrooms, 1 full bathroom, eat in kitchen, and living room. All with brand new vinyl plank flooring, fresh paint, and great natural light. The basement has been partially finished with carpeting & fresh paint to add a second living room area as well as a 3rd sleeping area/office/den/etc. Nice bonus space opens to your walk out basement and into the yard. The back yard is flat and ready for having friends over. Dont forget to check out the detached garage with an excellent addition to use as a workshop or additional vehicle storage. The second lot backs to open ground and makes for more yard space or a larger garage addition! You will want to see this great opportunity in person.
Interior Details
704
2
1
Has Heating:
Yes
Heating Type:
Yes
Has Cooling:
Yes
Cooling Type:
Central
Has Fuel:
Yes
Fuel Type:
Electric
Has Basement:
No
Basement Type:
Full
Has Flooring:
No
Flooring Type:
N/A
Has Fireplace:
Yes
Fireplace Type:
N/A
Property Details
7841
Yes
Yes
Type:
Garage, Detached
Location:
N/A
Status:
N/A
Number of Spaces:
1
No
No
No
No
Yes
No
No
Construction Details
Bungalow
Aluminum/vinyl
N/A
N/A
N/A
Tax History
Year
Amount
Land
Improvement
Percent Change
Assessment
2020
$959
$5,740
$5,570
--%
$11,310
2019
$956
$5,740
$5,570
--%
$11,310
2018
$918
$4,410
$5,050
--%
$9,460
2017
$902
$4,410
$5,050
--%
$9,460
2016
$797
$3,080
$4,940
--%
$8,020
2014
$745
$3,780
$4,200
--%
$7,980
2013
$708
$3,780
$4,200
--%
$7,980
2012
$661
$3,760
$4,220
--%
$7,980

Average Home Price in 63125
Nearby Properties
Zip Code
Price
Bed
Bath
Sqft
Lot
Sold Date
$117,408
$117,408
1 Beds
1 Baths
784 Sqft
4,439 Lot (sqft)
Sold 10/22/2026
$164,194
2 Beds
1 Baths
800 Sqft
6,050 Lot (sqft)
Sold 10/22/2026
$155,695
2 Beds
1 Baths
728 Sqft
5,898 Lot (sqft)
Sold 09/10/2026
$119,171
2 Beds
1 Baths
640 Sqft
3,838 Lot (sqft)
Sold 07/23/2026
$123,232
2 Beds
1 Baths
780 Sqft
5,750 Lot (sqft)
Sold 10/27/2026
$155,834
1 Beds
1 Baths
712 Sqft
7,200 Lot (sqft)
Sold 10/27/2026
$95,062
1 Beds
1 Baths
672 Sqft
7,405 Lot (sqft)
Sold 10/27/2026
$168,566
2 Beds
2 Baths
672 Sqft
4,321 Lot (sqft)
Sold 10/27/2026
$100,491
1 Beds
1 Baths
684 Sqft
3,751 Lot (sqft)
Sold 10/26/2026