Member Features
Find Real Estate Bargain!
Full foreclosure details
Home value, equity and ownership info
Find homes priced below market
Get full access with a FREE Account
Already a member?
$649,583
Listing Price3beds
2.5baths
2,348sqft
4,920sqft lot
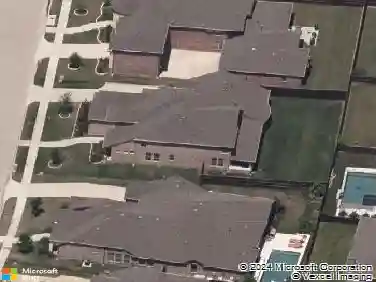
1113 Dame Carol Way, Carrollton, TX 75010
Member Features
Find Real Estate Bargain!
Full foreclosure details
Home value, equity and ownership info
Find homes priced below market
Get full access with a FREE Account
Already a member?
For Sale
Off Market
Home type
Price / sqft
Year built
Home Details
Meticulously maintained and beautifully updated, this 3-bedroom, 2.5-bath home in the highly sought-after Castle Hills community offers style, comfort, and exceptional convenience. A striking stone elevation welcomes you into an oversized foyer that opens to a thoughtfully designed layout filled with natural light and designer touches. Rich nail-down 2.25 inch hand-scraped red oak hardwood flooring flows through the main living areas, creating warmth and character. The inviting living room is pre-wired for surround sound, making it ideal for relaxing evenings or entertaining. At the heart of the home, the bright white kitchen showcases custom cabinetry, an island that opens to the living area, KitchenAid appliances, and generous prep space for everyday cooking or hosting gatherings. The private primary suite is located on the main level and features a charming bay window and a beautifully appointed bath with quartz countertops. Upstairs, two additional bedrooms are accompanied by a spacious game room that offers flexible space for recreation, work, or hobbies. Outdoor living is just as impressive. The oversized covered patio has been extended to create a comfortable setting for dining or relaxing outdoors and includes a gas line for grilling along with pre-wiring for a two-speaker system. Additional functional touches throughout the home include a mop sink and thoughtful storage features. The washer, dryer, and refrigerator are all included, making this home truly move-in rea
Interior Details
2348
3
2.5
Has Heating:
Yes
Heating Type:
Central
Has Cooling:
Yes
Cooling Type:
Central
Has Fuel:
No
Fuel Type:
N/A
Has Basement:
No
Basement Type:
N/A
Has Flooring:
No
Flooring Type:
N/A
Has Fireplace:
Yes
Fireplace Type:
N/A
Property Details
4920
No
No
Type:
Garage, Attached
Location:
N/A
Status:
N/A
Number of Spaces:
2
No
No
No
No
Yes
No
No
Construction Details
N/A
Brick Veneer
N/A
Hip
Composition Shingle
Tax History
Year
Amount
Land
Improvement
Percent Change
Assessment
2020
$8,924
$105,780
$307,445
--%
$413,225
2019
$8,827
$105,780
$304,254
--%
$410,034
2018
$5,442
$120,540
$123,742
--%
$244,282

Average Home Price in 75010
Nearby Properties
Zip Code
Price
Bed
Bath
Sqft
Lot
Sold Date
$370,000
$370,000
4 Beds
3 Baths
2,407 Sqft
10,284 Lot (sqft)
Sold 10/27/2026