Member Features
Find Real Estate Bargain!
Full foreclosure details
Home value, equity and ownership info
Find homes priced below market
Get full access with a FREE Account
Already a member?
$659,000
Listing Price3beds
2baths
2,234sqft
10,454sqft lot
71 Dalton Rd, Milford, CT 06460
Member Features
Find Real Estate Bargain!
Full foreclosure details
Home value, equity and ownership info
Find homes priced below market
Get full access with a FREE Account
Already a member?
For Sale
Home type
Price / sqft
Year built
Home Details
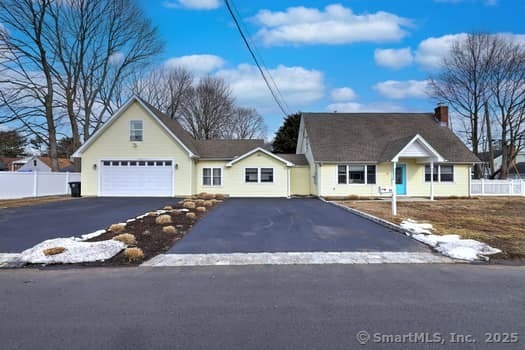
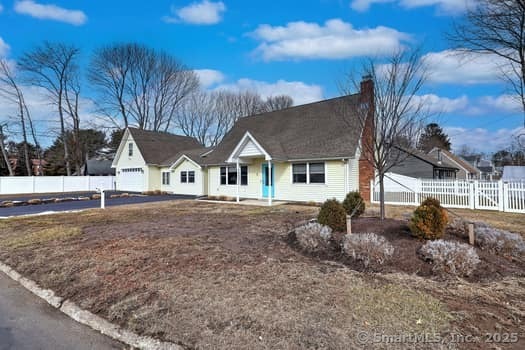
THE ULTIMATE DUAL-LIVING UNICORN | 2,200+ SQ FT | FULL IN-LAW SUITE Rarely does a property offer this much versatility and scale. Located on the desirable Woodmont border, this expanded Cape Cod is a true standout, boasting over 2,200 sq. ft. of turn-key living space and a complete, private in-law suite. Designed for modern living, the main residence features an open-concept flow and high-end finishes. The crown jewel is the rare 3.5 bathroom configuration, ensuring total convenience for every member of the household. The fully equipped in-law suite provides the perfect solution for multi-generational families, long-term guests, or a premium private home office wing, providing autonomy without sacrificing style. Whether you're enjoying the coastal breeze from the private backyard or hosting in the expanded living areas. This home gives a level of functionality that standard 1.5-bath Capes cannot match. Just minutes from Milford's pristine beaches and local hotspots, this is more than a home; it's a flexible lifestyle investment. Move-in ready and optimized for comfort, privacy, and scale. Large rooms. Great Flow. Move into Action: Experience the rare "home-within-a-home" layout at 71 Dalton Road. This unique configuration is in high demand-schedule your showing before it's gone! 2 Driveways and a 2-car garage. Plenty of parking.The room over the garage has a full bath and could be used as an in-law. It has a separate entrance through the garage.
Interior Details
2234
3
2
Has Heating:
Yes
Heating Type:
Forced Air With Air Conditioning
Has Cooling:
Yes
Cooling Type:
N/A
Has Fuel:
Yes
Fuel Type:
Gas
Has Basement:
No
Basement Type:
N/A
Has Flooring:
No
Flooring Type:
N/A
Has Fireplace:
Yes
Fireplace Type:
N/A
Property Details
10454
No
No
Type:
N/A
Location:
N/A
Status:
N/A
Number of Spaces:
N/A
N/A
N/A
N/A
N/A
N/A
N/A
N/A
Construction Details
Cape Cod
Aluminum/vinyl
N/A
Gable
Asphalt
Tax History
Year
Amount
Land
Improvement
Percent Change
Assessment
2020
$6,167
$65,650
$157,150
--%
$222,800
2019
$6,394
$65,650
$157,150
--%
$222,800
2018
$6,180
$65,650
$157,150
--%
$222,800
2017
$6,192
$65,650
$157,150
--%
$222,800
2016
$6,555
$80,230
$155,230
--%
$235,460
2011
$6,188
$80,230
$155,230
--%
$235,460

Average Home Price in 06460
Nearby Properties
Zip Code
Price
Bed
Bath
Sqft
Lot
Sold Date
$599,000
$599,000
3 Beds
2.5 Baths
2,028 Sqft
14,810 Lot (sqft)
Sold 10/18/2026
$659,000
$659,000
3 Beds
2 Baths
2,234 Sqft
10,454 Lot (sqft)
Sold 10/13/2026
$510,750
3 Beds
2.5 Baths
2,116 Sqft
18,295 Lot (sqft)
Sold 10/13/2026
$667,729
$667,729
4 Beds
2.5 Baths
2,288 Sqft
28,314 Lot (sqft)
Sold 10/18/2026
$759,000
$759,000
3 Beds
2.5 Baths
1,904 Sqft
17,860 Lot (sqft)
Sold 10/13/2026
$729,900
4 Beds
3 Baths
2,476 Sqft
12,197 Lot (sqft)
Sold 10/18/2026
$814,029
3 Beds
2.5 Baths
2,165 Sqft
13,068 Lot (sqft)
Sold 10/13/2026