Member Features
Find Real Estate Bargain!
Full foreclosure details
Home value, equity and ownership info
Find homes priced below market
Get full access with a FREE Account
Already a member?
$459,000
Listing Price4beds
2baths
2,221sqft
9,148sqft lot
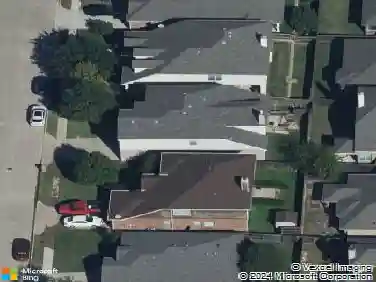
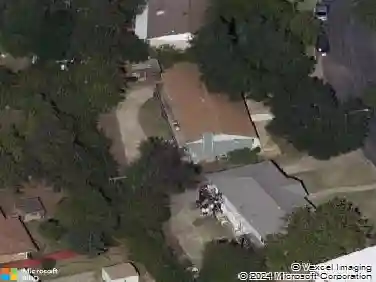
745 Dalrock Rd, Fort Worth, TX 76131
Member Features
Find Real Estate Bargain!
Full foreclosure details
Home value, equity and ownership info
Find homes priced below market
Get full access with a FREE Account
Already a member?
For Sale
Pending
Off Market
Home type
Price / sqft
Year built
Home Details
Beautifully maintained one-story home offering 4 bedrooms, 2 bathrooms, a ready-to-go media room, & a spacious 3-car garage. Located on a tree-lined street known for its stunning fall color, this home features a sparkling backyard pool, freestanding hot tub, a large covered patio, and an expanded outdoor living area that provides multiple spaces for seating, dining, and entertaining. nnThe interior offers a bright, comfortable layout with upgraded LG appliances and a flexible bonus room off the primary suite-ideal for a home office, nursery, or quiet sitting area. The kitchen, dining, and living areas flow together in an open-concept layout with soft, comfortable natural light that keeps the space feeling warm and inviting throughout the day. The front room includes a full closet, making it an excellent option for an office, craft room, or homeschool space.nnMajor improvements include: 2019: Pool installation 2020: Freestanding hot tub (conveys) 2021: Tuff Shed with electricity 2024: New roof, whole home water filtration system (conveys), Versalift attic lift 2025: Leaf Home Outdoor Lighting 2026: New water heater. Plus refrigerator, washer and dryer also convey with the home.nnNeighborhood amenities include wide open green space, walking trails, and two fishing ponds. The Betsy Price Community Center & Northwest Community Park offer additional recreation and activities. The HOA provides two pools, a basketball court & a playground & aslo hosts multiple community events throu
Interior Details
2221
4
2
Has Heating:
Yes
Heating Type:
Central
Has Cooling:
Yes
Cooling Type:
Central
Has Fuel:
No
Fuel Type:
N/A
Has Basement:
No
Basement Type:
N/A
Has Flooring:
No
Flooring Type:
N/A
Has Fireplace:
Yes
Fireplace Type:
N/A
Property Details
9148
No
No
Type:
N/A
Location:
N/A
Status:
N/A
Number of Spaces:
N/A
No
No
No
No
Yes
No
No
Construction Details
N/A
N/A
N/A
N/A
N/A
Tax History
Year
Amount
Land
Improvement
Percent Change
Assessment
2020
$7,979
$70,000
$208,892
--%
$278,892
2019
$7,632
$70,000
$194,771
--%
$264,771
2018
$7,129
$70,000
$172,576
--%
$242,576
2017
$7,073
$40,000
$197,921
--%
$237,921
2016
$6,569
$40,000
$177,470
--%
$217,470
2013
$5,917
$42,000
$160,500
--%
$202,500
2013
$5,917
$42,000
$151,600
--%
$193,600
2012
$913
$42,000
$148,100
--%
$190,100

Average Home Price in 76131
Nearby Properties
Zip Code
Price
Bed
Bath
Sqft
Lot
Sold Date
$352,259
4 Beds
2 Baths
2,078 Sqft
5,663 Lot (sqft)
Sold 10/27/2026