Member Features
Find Real Estate Bargain!
Full foreclosure details
Home value, equity and ownership info
Find homes priced below market
Get full access with a FREE Account
Already a member?
$345,000
Listing Price4beds
3baths
2,174sqft
22,215sqft lot
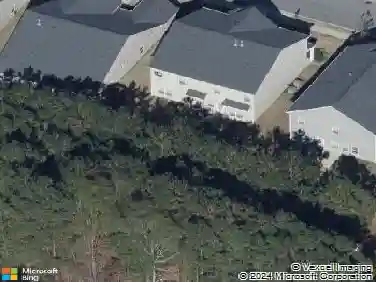
545 Dallas St, Hiram, GA 30141
Member Features
Find Real Estate Bargain!
Full foreclosure details
Home value, equity and ownership info
Find homes priced below market
Get full access with a FREE Account
Already a member?
For Sale
Off Market
Home type
Price / sqft
Year built
Home Details
Discover this stunning, completely remodeled split-level home with no HOA fees, nestled in the heart of beautiful Hiram, Georgia. Conveniently located near the Silver Comet Trail and just a short drive from Hiram's bustling shopping district, this home offers both charm and convenience. The kitchen has been beautifully updated with new cabinetry, 8-foot quartz countertops, and all stainless steel appliances. The master suite features modern cabinetry, providing ample storage and style. Plus, the home boasts a brand-new roof for added peace of mind. With 4 bedrooms, 3 baths, and an additional bonus room perfect for an office or fitness space, this home is designed to meet all your needs. Situated on a large, level lot, this property offers plenty of outdoor space for relaxation and recreation. Don't miss out on this exceptional home in a prime location!
Interior Details
2174
4
3
Has Heating:
Yes
Heating Type:
Forced Air With Air Conditioning
Has Cooling:
Yes
Cooling Type:
Central
Has Fuel:
Yes
Fuel Type:
Gas
Has Basement:
No
Basement Type:
Partial
Has Flooring:
No
Flooring Type:
Carpet
Has Fireplace:
Yes
Fireplace Type:
N/A
Property Details
22215
No
No
Type:
N/A
Location:
N/A
Status:
N/A
Number of Spaces:
N/A
N/A
N/A
N/A
N/A
N/A
N/A
N/A
Construction Details
Split Foyer
Vinyl
N/A
Gable/hip
Composition Shingle
Tax History
Year
Amount
Land
Improvement
Percent Change
Assessment
2020
$2,267
$4,400
$73,800
--%
$78,200
2019
$2,014
$6,520
$62,200
--%
$68,720
2018
$1,693
$5,640
$52,440
--%
$58,080
2017
$1,612
$5,640
$49,000
--%
$54,640
2016
$1,372
$5,640
$41,600
--%
$47,240
2014
$1,224
$5,640
$35,000
--%
$40,640
2013
$948
$5,600
$25,400
--%
$31,000
2012
$953
$5,600
$25,560
--%
$31,160

Average Home Price in 30141
Nearby Properties
Zip Code
Price
Bed
Bath
Sqft
Lot
Sold Date
$285,691
$285,691
3 Beds
2 Baths
1,872 Sqft
43,560 Lot (sqft)
Sold 07/28/2026
$475,000
$475,000
3 Beds
2 Baths
2,084 Sqft
85,377 Lot (sqft)
Sold 10/27/2026
$350,000
$350,000
3 Beds
2.5 Baths
1,931 Sqft
3,920 Lot (sqft)
Sold 10/27/2026
$300,000
$300,000
3 Beds
3 Baths
1,890 Sqft
8,276 Lot (sqft)
Sold 09/29/2026
$355,000
$355,000
3 Beds
3 Baths
1,929 Sqft
3,920 Lot (sqft)
Sold 10/13/2026
$365,000
$365,000
3 Beds
2.5 Baths
1,926 Sqft
4,791 Lot (sqft)
Sold 10/27/2026
$299,900
$299,900
3 Beds
2 Baths
1,884 Sqft
21,780 Lot (sqft)
Sold 09/29/2026
$375,000
$375,000
4 Beds
4 Baths
1,929 Sqft
3,920 Lot (sqft)
Sold 10/26/2026
$355,000
$355,000
3 Beds
3 Baths
1,878 Sqft
3,920 Lot (sqft)
Sold 10/26/2026