
Member Features
Find Real Estate Bargain!
Full foreclosure details
Home value, equity and ownership info
Find homes priced below market
Get full access with a FREE Account
Already a member?
$774,900
Listing Price4beds
2baths
2,256sqft
81,457sqft lot
90765 Dalewood Dr, Junction City, OR 97448
Member Features
Find Real Estate Bargain!
Full foreclosure details
Home value, equity and ownership info
Find homes priced below market
Get full access with a FREE Account
Already a member?
For Sale
Off Market
Home type
Price / sqft
Year built
Home Details
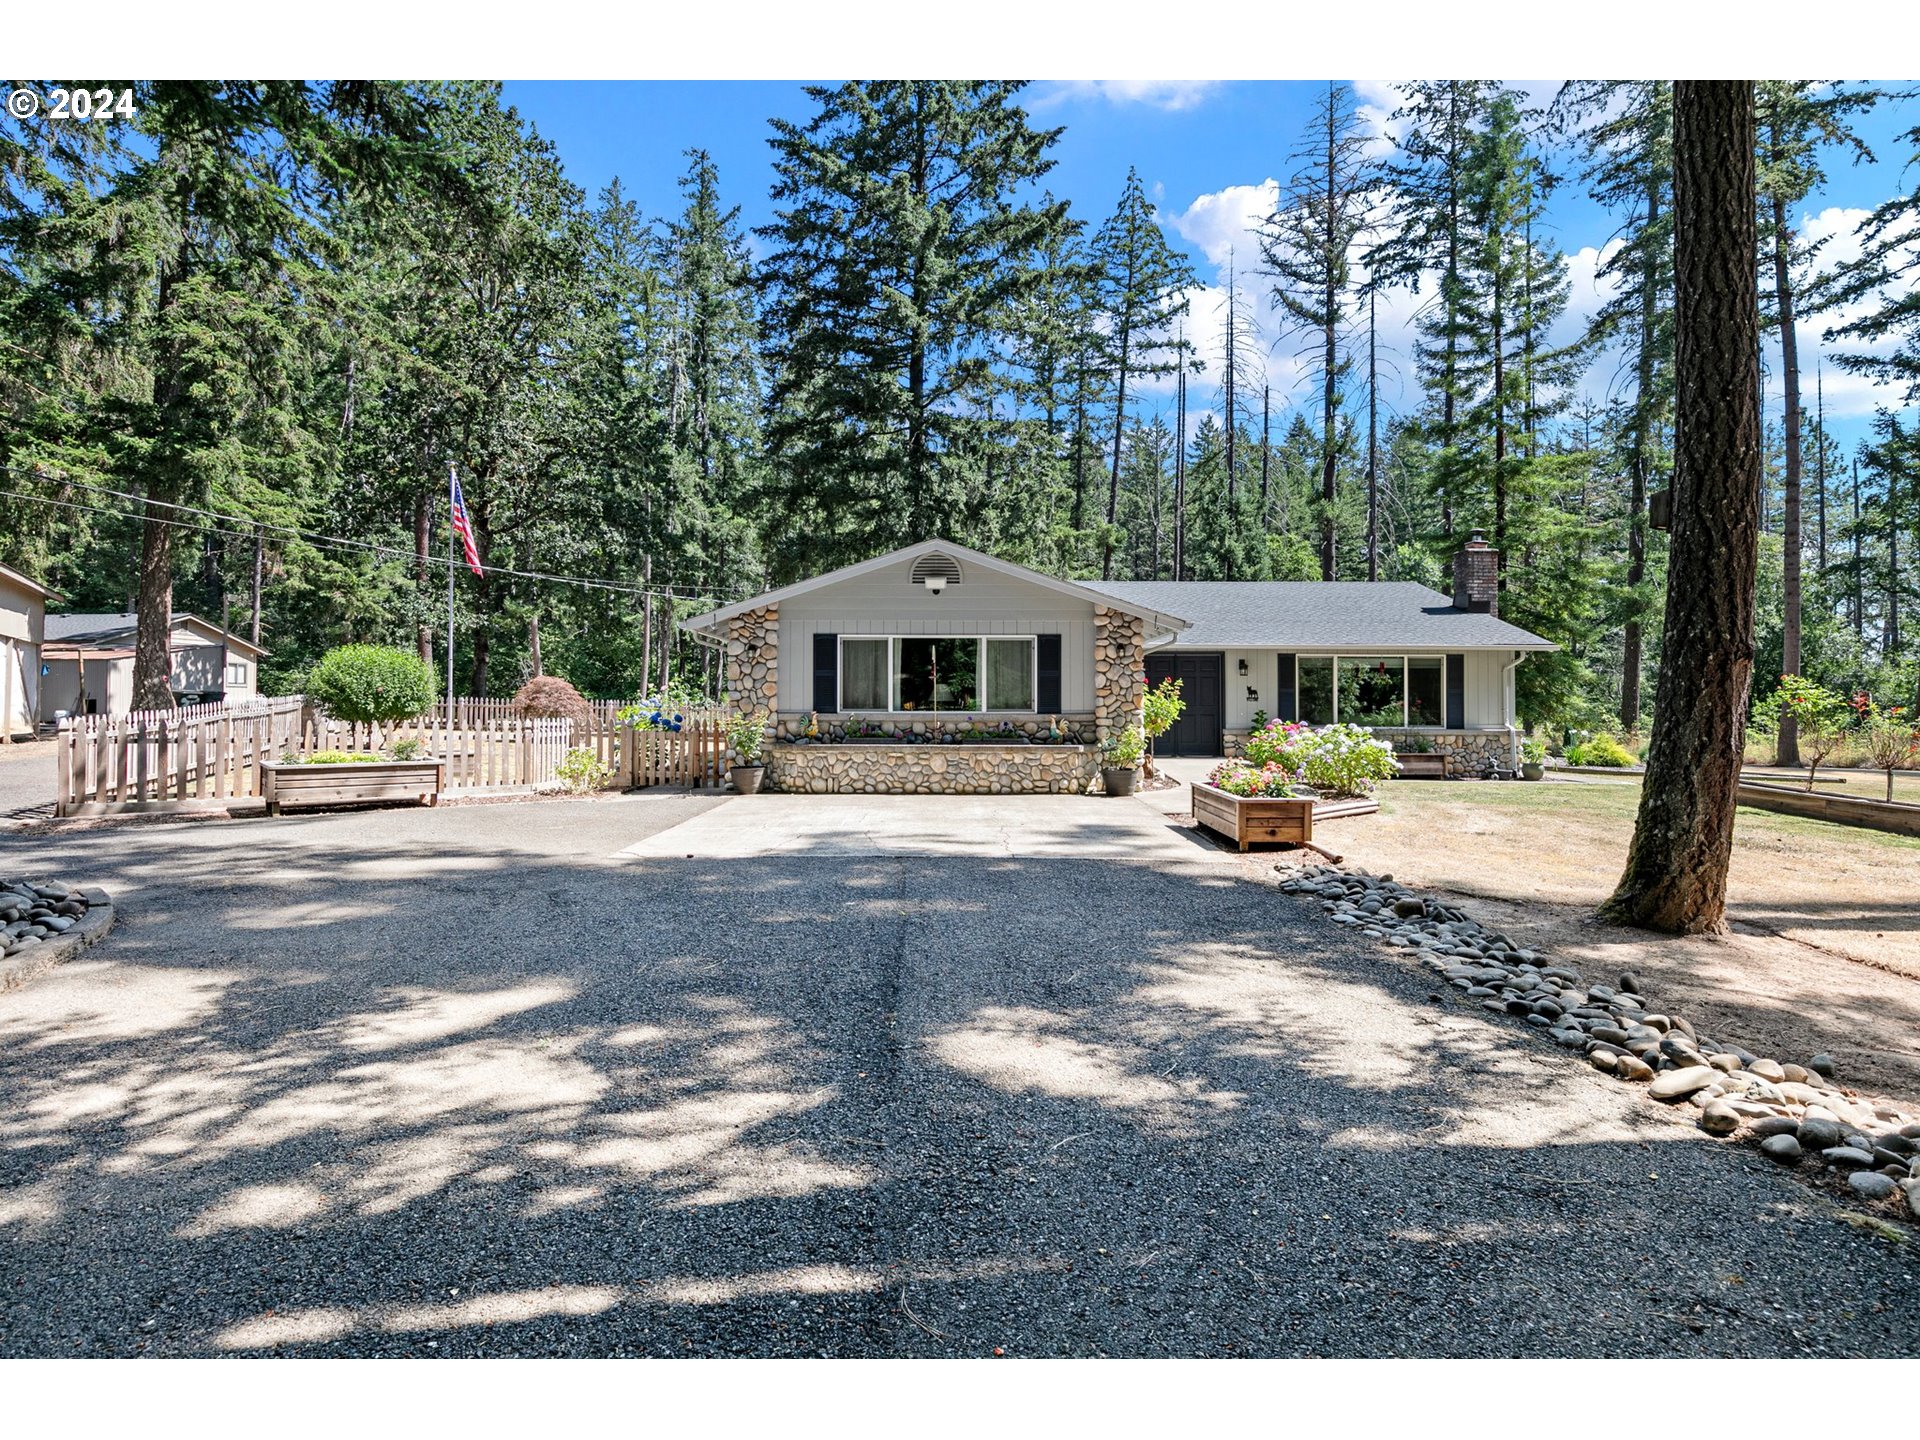
Absolutely stunning country property upgraded from top to bottom. Situated on nearly 2 park like acres and backing up to a large wooded area, this home offers the best of both worlds being completely upgraded in a rural setting. The fully remodeled kitchen features brand new cabinets with slide outs & tons of storage, granite counters & back splash, stainless steel appliances, farm sink & large pantry. The light filled and flowing floor plan boasts laminate floors throughout, wood burning fireplace, solar tubes, built in's, vinyl windows with new treatments and a view from every window. At the end of the hallway you will discover double doors revealing a huge master bedroom suite with two closets and a bathroom that leaves nothing to want including a walk in two head shower, tile floors and free standing vanity with double sinks. Outside has the perfect blend of open grass space & tall trees, seasonal creek, a new deck off of the master bedroom with metal fencing, asphalted parking spaces and separate garage & shop all of which is situated within a fully fenced yard. Located at the very end of Dalewood on a dead end cul-de-sac with a high-end electronically controlled metal gate, experience this serine and private property that is rarely offered. Only one mile to Richardson Park and being just on the edge of Elmira and within the Elmira school district, even the location is top notch with quick access to town. A truly turn key property that is must se
Interior Details
2256
4
2
Has Heating:
Yes
Heating Type:
Heat Pump
Has Cooling:
Yes
Cooling Type:
N/A
Has Fuel:
No
Fuel Type:
N/A
Has Basement:
No
Basement Type:
Finished
Has Flooring:
No
Flooring Type:
N/A
Has Fireplace:
Yes
Fireplace Type:
N/A
Property Details
81457
Yes
Yes
Type:
Driveway
Location:
N/A
Status:
N/A
Number of Spaces:
0
N/A
N/A
N/A
N/A
N/A
N/A
N/A
Construction Details
N/A
Wood
N/A
Gable
Composition Shingle
Tax History
Year
Amount
Land
Improvement
Percent Change
Assessment
2020
$4,414
$0
$0
--%
$347,813
2019
$4,306
$0
$0
--%
$337,683
2018
$4,160
$0
$0
--%
$327,848
2017
$3,785
$0
$0
--%
$301,848
2016
$3,536
$0
$0
--%
$293,056
2014
$3,465
$0
$0
--%
$276,233
2013
$3,281
$0
$0
--%
$268,187
2012
$3,027
$0
$0
--%
$261,074

Average Home Price in 97448
Nearby Properties
Zip Code
Price
Bed
Bath
Sqft
Lot
Sold Date
$764,007
5 Beds
2 Baths
2,315 Sqft
41,817 Lot (sqft)
Sold 07/30/2026
$774,900
4 Beds
2 Baths
2,256 Sqft
81,457 Lot (sqft)
Sold 10/12/2026




