Member Features
Find Real Estate Bargain!
Full foreclosure details
Home value, equity and ownership info
Find homes priced below market
Get full access with a FREE Account
Already a member?
$480,008
Listing Price3beds
1baths
1,035sqft
11,326sqft lot
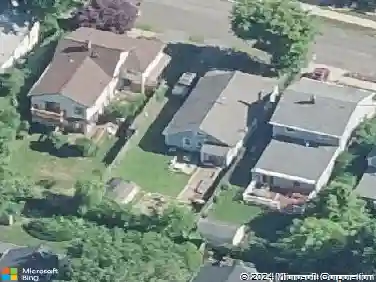
40 Dale Dr, Milford, CT 06461
Member Features
Find Real Estate Bargain!
Full foreclosure details
Home value, equity and ownership info
Find homes priced below market
Get full access with a FREE Account
Already a member?
For Sale
Home type
Price / sqft
Year built
Home Details
If Ranch Style Living is what you are looking for you have found it here at 40 Dale Drive in Milford. This 3 bedroom, 1 bath home boasts hardwood floors throughout, central air, newer windows and many updates. Enter into a cozy Living Room with a gas fireplace, a skylight and recessed lighting, a great space to enjoy on a cold winter night. The open area Kitchen/Dining Room is also a great place for entertaining, along with a fully fenced in yard with a patio and pavers. Outdoor also has a natural gas grill hook up and a new 10x12 shed. The 1 car garage is being utilized as storage space and has pull down stairs for more storage. You will also find a full basement with plenty of room. All plumbing was replaced in 2019-2020. A tankless hot water heater was installed in 2021. A high efficiency gas furnace was installed in 2019. As you can see there are many upgrades as well to this home. Minutes to Downtown Milford, the Milford Train Station, the Harbor, Beaches, Restaurants, Shops, and Parks, all close by. Also, a Commuters Delight with minutes to major highways I-95 and the Merritt Parkway. Make an appointment to come see this home. Please click on the movie reel on this listing to view the 3D Tour of the home. You don't want to miss this one!
Interior Details
1035
3
1
Has Heating:
Yes
Heating Type:
Forced Air With Air Conditioning
Has Cooling:
Yes
Cooling Type:
N/A
Has Fuel:
Yes
Fuel Type:
Gas
Has Basement:
No
Basement Type:
Unfinished
Has Flooring:
No
Flooring Type:
N/A
Has Fireplace:
Yes
Fireplace Type:
N/A
Property Details
11326
No
No
Type:
N/A
Location:
N/A
Status:
N/A
Number of Spaces:
N/A
N/A
N/A
N/A
N/A
N/A
N/A
N/A
Construction Details
Ranch
Wood Siding
N/A
Gable
Asphalt
Tax History
Year
Amount
Land
Improvement
Percent Change
Assessment
2020
$4,643
$71,050
$96,690
--%
$167,740
2019
$4,760
$71,050
$94,800
--%
$165,850
2018
$4,601
$71,050
$94,800
--%
$165,850
2017
$4,609
$71,050
$94,800
--%
$165,850
2016
$4,249
$56,840
$95,770
--%
$152,610
2011
$4,011
$56,840
$95,770
--%
$152,610

Average Home Price in 06461
Nearby Properties
Zip Code
Price
Bed
Bath
Sqft
Lot
Sold Date
$474,383
$474,383
3 Beds
1 Baths
936 Sqft
10,019 Lot (sqft)
Sold 10/27/2026
$480,008
$480,008
3 Beds
1 Baths
1,035 Sqft
11,326 Lot (sqft)
Sold 10/27/2026
$199,000
$199,000
2 Beds
1 Baths
946 Sqft
9,148 Lot (sqft)
Sold 09/29/2026