
Member Features
Find Real Estate Bargain!
Full foreclosure details
Home value, equity and ownership info
Find homes priced below market
Get full access with a FREE Account
Already a member?
$599,000
Listing Price5beds
4baths
3,772sqft
6,846sqft lot
6956 Daisy Hill Ln, Colorado Springs, CO 80908
Member Features
Find Real Estate Bargain!
Full foreclosure details
Home value, equity and ownership info
Find homes priced below market
Get full access with a FREE Account
Already a member?
For Sale
Off Market
Home type
Price / sqft
Year built
Home Details
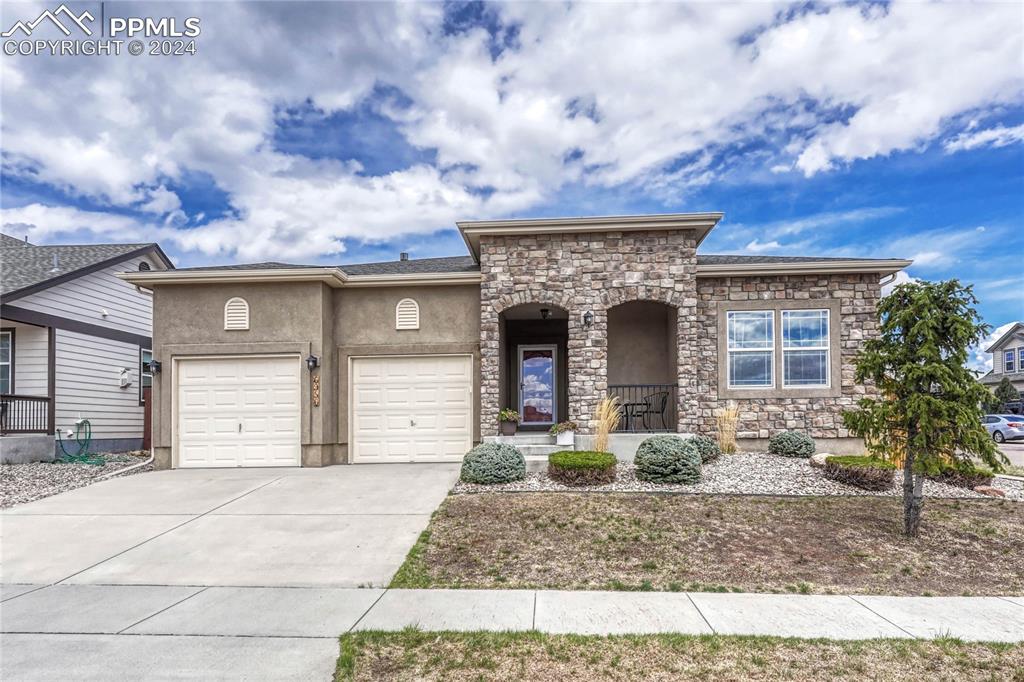
A lovely, bright, cheerful home on a corner lot across from a park. 5 bedrooms total with 3 of them on the main level along with 3 bathrooms. In the lower level, there are 2 more bedrooms and a full bath. All but 2 of these bedrooms have a walk in closet. There is also a 3 car tandem garage. WOW!! A cute little outdoor sitting area welcomes you, as you enter the home you see a beautiful entry, wood flooring and several artful niches, to the right are 2 bedrooms, one full bath, great for guests or maybe one of them would be an office. As you move forward you enter a very open floor plan with the kitchen, breakfast nook, dining room and great room. Kitchen offers a large granite island, all appliances, pantry and an adjoining breakfast nook that walks out to the patio. The formal dining adjoins the great room with a fireplace that circulates heat while turned on. All of this is also wood flooring. The Master Suite is wood flooring and has an adjoining master bath, double vanities, soaking tub, standalone shower and a large walkin closet. The laundry is on the main level, with cabinets, beautiful tile floor and entrance to the garage. As we explore further, the basement gives yo a huge rec/family room with large area for TV watching, game playing, playing pool, this is amazing space. You also have 2 large bedrooms, a full bathroom and and lots of storage closets. Of course for the summer months coming up you have the park across the street, if you wish to stay home and enjoy tim
Interior Details
3772
5
4
Has Heating:
Yes
Heating Type:
Forced Air With Air Conditioning
Has Cooling:
Yes
Cooling Type:
Central
Has Fuel:
No
Fuel Type:
N/A
Has Basement:
No
Basement Type:
Partial
Has Flooring:
No
Flooring Type:
N/A
Has Fireplace:
Yes
Fireplace Type:
N/A
Property Details
6846
Yes
Yes
Type:
Garage, Attached
Location:
N/A
Status:
N/A
Number of Spaces:
2
No
No
No
No
No
No
No
Construction Details
Ranch
Stucco
N/A
Gable
Composition Shingle
Tax History
Year
Amount
Land
Improvement
Percent Change
Assessment
2019
$3,031
$5,010
$18,690
--%
$23,700
2019
$3,031
$5,010
$18,690
--%
$23,700
2018
$2,315
$4,320
$14,030
--%
$18,350
2017
$2,322
$4,320
$14,030
--%
$18,350
2016
$2,259
$4,140
$14,310
--%
$18,450
2014
$2,256
$4,140
$13,770
--%
$17,910
2013
$2,251
$4,140
$13,770
--%
$17,910
2012
$2,327
$3,980
$14,680
--%
$18,660

Average Home Price in 80908
Nearby Properties
Zip Code
Price
Bed
Bath
Sqft
Lot
Sold Date
$690,000
4 Beds
4 Baths
3,478 Sqft
8,262 Lot (sqft)
Sold 10/06/2026
$659,900
4 Beds
3 Baths
3,229 Sqft
6,600 Lot (sqft)
Sold 11/15/2025
$625,151
4 Beds
3 Baths
3,245 Sqft
9,785 Lot (sqft)
Sold 10/05/2026
$569,000
5 Beds
3.5 Baths
3,296 Sqft
6,592 Lot (sqft)
Sold 10/06/2026
$550,000
6 Beds
4 Baths
3,263 Sqft
5,750 Lot (sqft)
Sold 10/06/2026
$577,319
5 Beds
3.5 Baths
3,395 Sqft
7,190 Lot (sqft)
Sold 10/06/2026
$576,303
5 Beds
3.5 Baths
3,231 Sqft
6,900 Lot (sqft)
Sold 10/06/2026
$561,269
5 Beds
3.5 Baths
3,324 Sqft
6,900 Lot (sqft)
Sold 10/06/2026
$526,189
5 Beds
3.5 Baths
3,279 Sqft
5,250 Lot (sqft)
Sold 10/06/2026






