
Member Features
Find Real Estate Bargain!
Full foreclosure details
Home value, equity and ownership info
Find homes priced below market
Get full access with a FREE Account
Already a member?
$319,000
Listing Price2beds
2baths
1,056sqft
9,583sqft lot
3 Dairy Hollow Ct, Eureka Springs, AR 72632
Member Features
Find Real Estate Bargain!
Full foreclosure details
Home value, equity and ownership info
Find homes priced below market
Get full access with a FREE Account
Already a member?
For Sale
Off Market
Home type
Price / sqft
Year built
Home Details
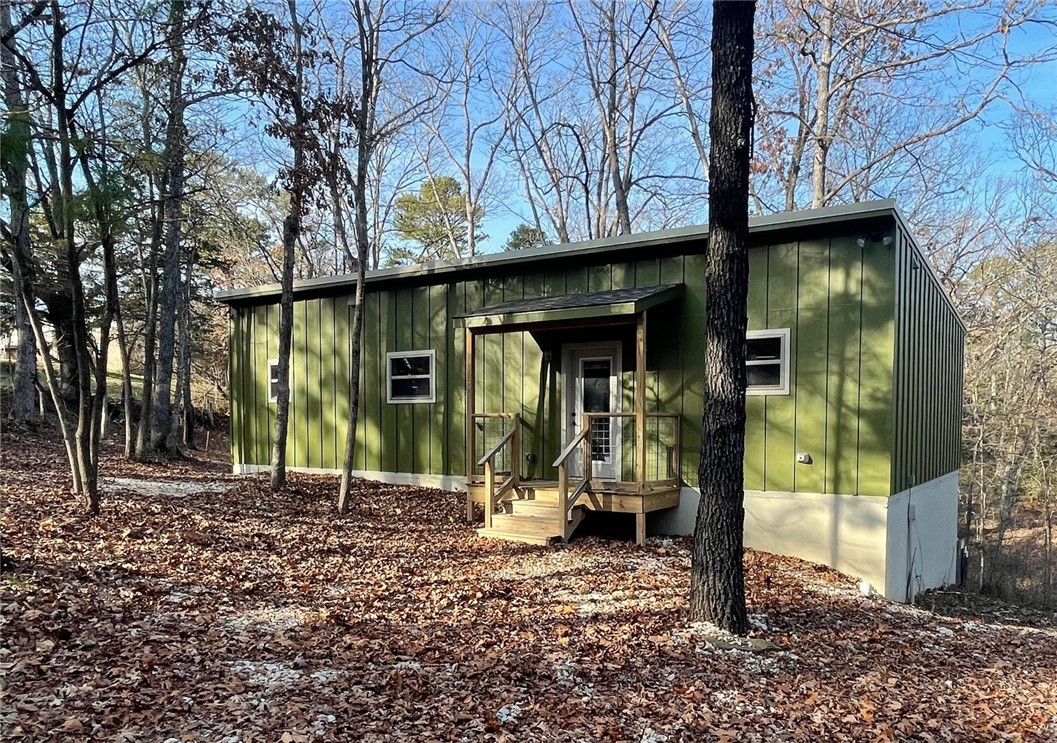
This modern 2BR/2BA cottage combines the welcoming elements of farmhouse style with a few contemporary twists that feel undeniably cool. The main living area is open with a vaulted ceiling, recessed lighting and warm laminate flooring that continues throughout the home. The well-designed kitchen has simple bold colored cabinets, butcher block counters and a stainless steel vent hood. Two bedrooms with spacious closets and full baths flank each side of the living area. Each bath has a tub/shower, free standing vanity with an undermount sink and sleek hardware, and an LED lighted mirror with touch control. A back door opens onto a deck that overlooks a wooded ravine for enjoying the outdoors. The back yard is partially fenced. The board and batten exterior is hardie board for low maintenance and the roof is a standing seam metal. A stacked LG washer and dryer are tucked in the kitchen cabinets. Enjoy living in town with a country feel with wooded trails for walking or biking. Close to downtown shopping and dining.
Interior Details
1056
2
2
Has Heating:
Yes
Heating Type:
Central
Has Cooling:
Yes
Cooling Type:
Central
Has Fuel:
No
Fuel Type:
N/A
Has Basement:
No
Basement Type:
N/A
Has Flooring:
No
Flooring Type:
Carpet
Has Fireplace:
Yes
Fireplace Type:
N/A
Property Details
9583
No
No
Type:
N/A
Location:
N/A
Status:
N/A
Number of Spaces:
N/A
No
No
No
No
No
No
No
Construction Details
N/A
Wood
N/A
Shed
Metal
Tax History
Year
Amount
Land
Improvement
Percent Change
Assessment
2020
$163
$3,240
$0
--%
$3,240
2019
$164
$3,240
$0
--%
$3,240
2018
$164
$3,240
$0
--%
$3,240
2017
$163
$3,240
$0
--%
$3,240
2017
$163
$3,043
$0
--%
$3,043

Average Home Price in 72632
Nearby Properties
Zip Code
Price
Bed
Bath
Sqft
Lot
Sold Date
$275,000
-- Beds
2 Baths
1,140 Sqft
4,963 Lot (sqft)
Sold 10/05/2026
$279,183
2 Beds
1 Baths
1,030 Sqft
3,740 Lot (sqft)
Sold 10/06/2026
$319,000
2 Beds
2 Baths
1,056 Sqft
9,583 Lot (sqft)
Sold 09/29/2026





