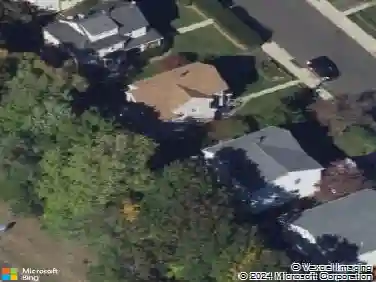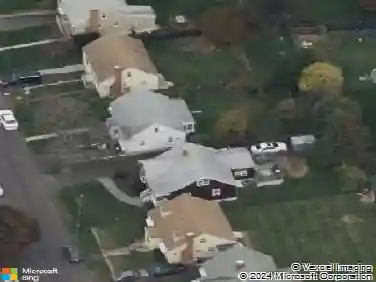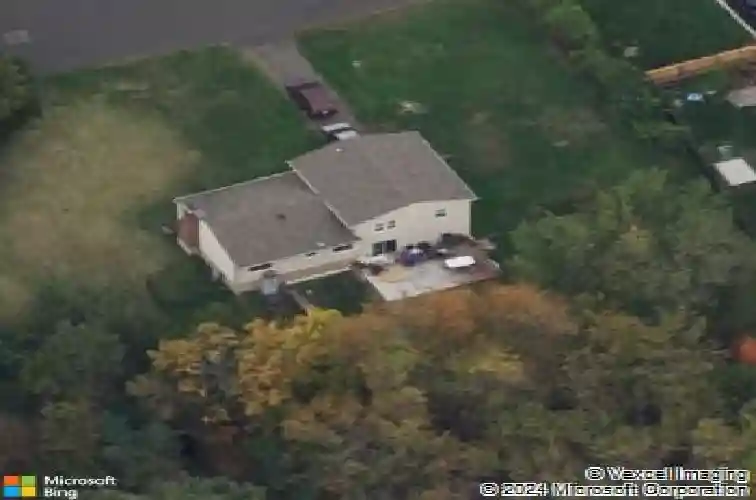
Member Features
Find Real Estate Bargain!
Full foreclosure details
Home value, equity and ownership info
Find homes priced below market
Get full access with a FREE Account
Already a member?
$699,273
Listing Price3beds
1.5baths
1,672sqft
16,553sqft lot
25 Dairy Farm Rd, Norwalk, CT 06851
Member Features
Find Real Estate Bargain!
Full foreclosure details
Home value, equity and ownership info
Find homes priced below market
Get full access with a FREE Account
Already a member?
For Sale
Home type
Price / sqft
Year built
Home Details
Spacious and versatile, this quad-level home offers exceptional flexibility, multiple living areas, and a walk-out lower level designed to accommodate today's evolving lifestyle needs. With a layout that provides both separation and connection, this is the kind of space buyers are actively searching for but rarely find at this price point. The main living level features a sun-filled living room with a wood-burning fireplace, seamlessly connected to the dining room and an eat-in kitchen, creating an ideal setting for everyday living and entertaining. Just a few steps away, the inviting family room serves as a true gathering space, complete with oversized sliders leading to a deck, extending your living space outdoors. This level also includes a half bath, laundry room, and welcoming foyer, offering convenience and functionality for daily living. The walk-out lower level adds valuable additional space for recreation, storage, or future customization, providing the flexibility today's buyers prioritize. Upstairs, three well-proportioned bedrooms and a full bath offer comfortable private quarters. Hardwood floors run throughout much of the home, creating warmth and continuity. Recent updates provide both value and peace of mind roof, windows, siding, updated kitchen, Trex deck, stainless steel appliances, double-width asphalt driveway, solar panels, and professionally built retaining walls. Walk to schools. 1mi-E. Norwalk MTA, 1.2mi-Stew Leonard's, 2.2mi-Whole foods.
Interior Details
1672
3
1.5
Has Heating:
Yes
Heating Type:
Hot Water
Has Cooling:
No
Cooling Type:
N/A
Has Fuel:
Yes
Fuel Type:
Oil
Has Basement:
No
Basement Type:
Basement (unspecified)
Has Flooring:
No
Flooring Type:
N/A
Has Fireplace:
Yes
Fireplace Type:
N/A
Property Details
16553
No
No
Type:
N/A
Location:
N/A
Status:
N/A
Number of Spaces:
N/A
N/A
N/A
N/A
N/A
N/A
N/A
N/A
Construction Details
Split Level
Aluminum/vinyl
N/A
Gable
Asphalt
Tax History
Year
Amount
Land
Improvement
Percent Change
Assessment
2020
$5,886
$125,430
$119,460
--%
$244,890
2019
$5,722
$125,430
$119,460
--%
$244,890
2018
$6,008
$137,180
$88,150
--%
$225,330
2017
$5,801
$137,180
$88,150
--%
$225,330
2016
$5,746
$137,180
$88,150
--%
$225,330
2014
$5,656
$137,180
$88,150
--%
$225,330
2011
$5,562
$153,720
$96,950
--%
$250,670

Average Home Price in 06851
Nearby Properties
Zip Code
Price
Bed
Bath
Sqft
Lot
Sold Date
$313,304
$313,304
4 Beds
2 Baths
1,547 Sqft
6,098 Lot (sqft)
Sold 08/12/2026
$675,000
$675,000
2 Beds
2 Baths
1,839 Sqft
15,682 Lot (sqft)
Sold 10/13/2026
$771,858
$771,858
3 Beds
1.5 Baths
1,796 Sqft
13,068 Lot (sqft)
Sold 10/27/2026
$729,000
$729,000
4 Beds
2.5 Baths
1,457 Sqft
6,970 Lot (sqft)
Sold 10/27/2026
$818,320
$818,320
3 Beds
2.5 Baths
1,620 Sqft
13,068 Lot (sqft)
Sold 10/26/2026
$674,999
$674,999
3 Beds
2.5 Baths
1,462 Sqft
10,019 Lot (sqft)
Sold 10/27/2026
$723,332
$723,332
4 Beds
2.5 Baths
1,640 Sqft
8,276 Lot (sqft)
Sold 10/27/2026
$679,000
$679,000
5 Beds
3 Baths
1,632 Sqft
5,663 Lot (sqft)
Sold 10/27/2026
$709,907
$709,907
4 Beds
3.5 Baths
1,430 Sqft
14,810 Lot (sqft)
Sold 10/27/2026