
Member Features
Find Real Estate Bargain!
Full foreclosure details
Home value, equity and ownership info
Find homes priced below market
Get full access with a FREE Account
Already a member?
$6,850,000
Listing Price4beds
4.5baths
6,480sqft
32,056sqft lot
83 Dairy Creek Ln, Orinda, CA 94563
Member Features
Find Real Estate Bargain!
Full foreclosure details
Home value, equity and ownership info
Find homes priced below market
Get full access with a FREE Account
Already a member?
For Sale
Off Market
Home type
Price / sqft
Year built
Home Details
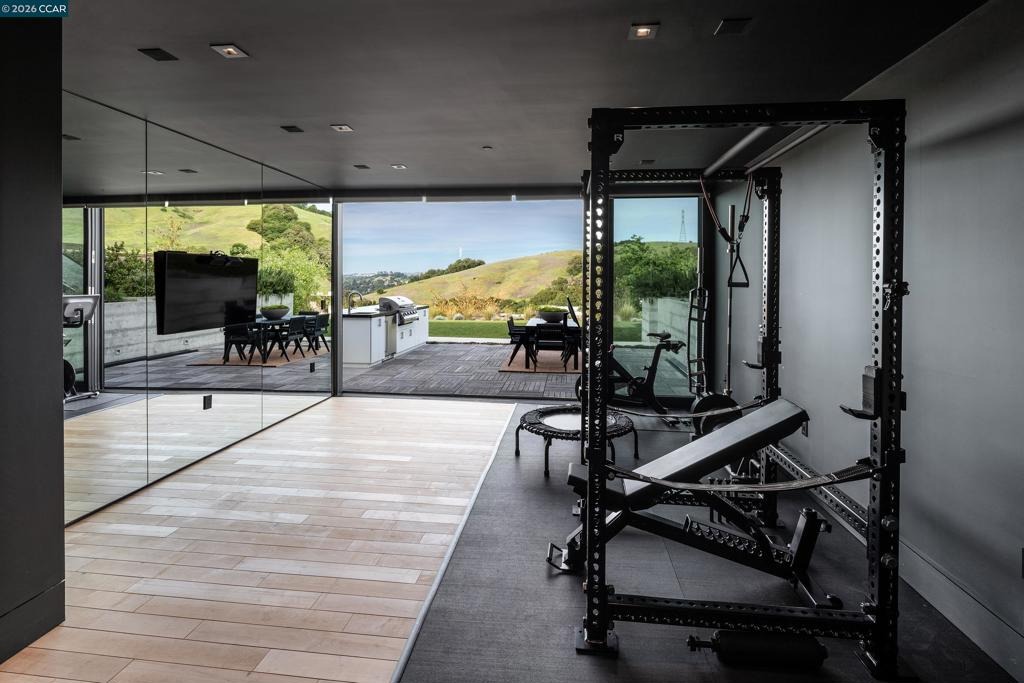
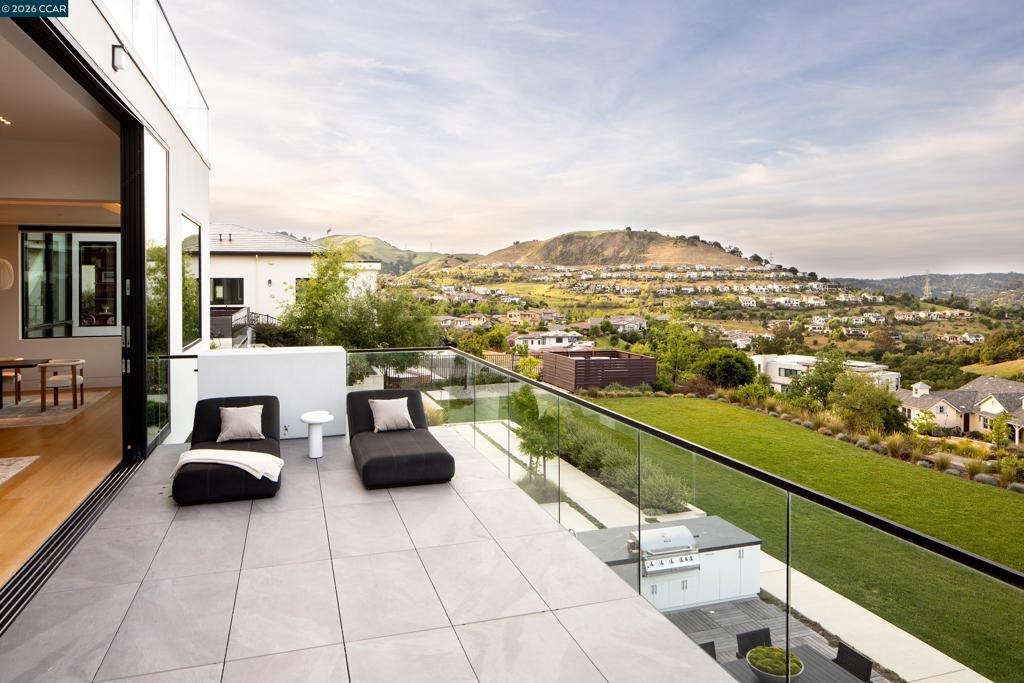
83 Dairy Creek Lane sits on one of Wilders premier lots, pairing bold architecture, warm design, and sweeping hillside views. A pivot door opens to a 3-story steel-and-oak staircase, soaring ceilings, and Fleetwood glass that flood the great room with light and frame the landscape. White oak floors, custom lighting, and a three-sided fireplace anchor the home. The chefs kitchen centers on a 22 Calacatta marble island with seating for 6, with Miele and Thermador appliances, hidden cabinetry, and a walk-in pantry. A corner office, mudroom, and storage rooms keep life organized. Upstairs, the primary suite is a private retreat, with twin walk-in closets, spa bath with heated floors, soaking tub, and a private terrace capturing Wilders best views. Additional bedrooms, a dual-washer laundry, and a lower-level suite-including rec room, wet bar, playroom, and Equinox-inspired gym with steam shower-support everyday and large-scale entertaining. Multiple terraces, a broad lawn, and native landscaping blur indoors and out-suited to kids play, evenings by the outdoor fireplace, or parties spilling into the piazza-like rear yard. A Savant system, Lutron lighting, integrated speakers, solar with Tesla Powerwalls, and backup generator keep the home running quietly-true peace of mind.
Interior Details
6480
4
4.5
Has Heating:
No
Heating Type:
N/A
Has Cooling:
No
Cooling Type:
N/A
Has Fuel:
No
Fuel Type:
N/A
Has Basement:
No
Basement Type:
Basement (unspecified)
Has Flooring:
No
Flooring Type:
N/A
Has Fireplace:
Yes
Fireplace Type:
N/A
Property Details
32056
No
No
Type:
Garage, Attached
Location:
N/A
Status:
N/A
Number of Spaces:
3
N/A
N/A
N/A
N/A
N/A
N/A
N/A
Construction Details
N/A
N/A
N/A
N/A
N/A
Tax History
Year
Amount
Land
Improvement
Percent Change
Assessment
2020
$32,105
$1,144,440
$0
--%
$1,144,440
2019
$27,996
$1,122,000
$0
--%
$1,122,000
2018
$26,226
$1,100,000
$0
--%
$1,100,000
2017
$23,654
$944,324
$0
--%
$944,324
2016
$23,203
$925,808
$0
--%
$925,808
0
$0
$550,000
$0
--%
$550,000

Average Home Price in 94563
Nearby Properties
Zip Code
Price
Bed
Bath
Sqft
Lot
Sold Date
$3,488,655
$3,488,655
8 Beds
9.5 Baths
6,153 Sqft
16,834 Lot (sqft)
Sold 08/21/2026
$6,850,000
$6,850,000
4 Beds
4.5 Baths
6,480 Sqft
32,056 Lot (sqft)
Sold 10/05/2026





