
Member Features
Find Real Estate Bargain!
Full foreclosure details
Home value, equity and ownership info
Find homes priced below market
Get full access with a FREE Account
Already a member?
$350,000
Listing Price3beds
2baths
1,377sqft
6,242sqft lot
125 Dahlia St, Hudson, CO 80642
Member Features
Find Real Estate Bargain!
Full foreclosure details
Home value, equity and ownership info
Find homes priced below market
Get full access with a FREE Account
Already a member?
For Sale
Off Market
Home type
Price / sqft
Year built
Home Details
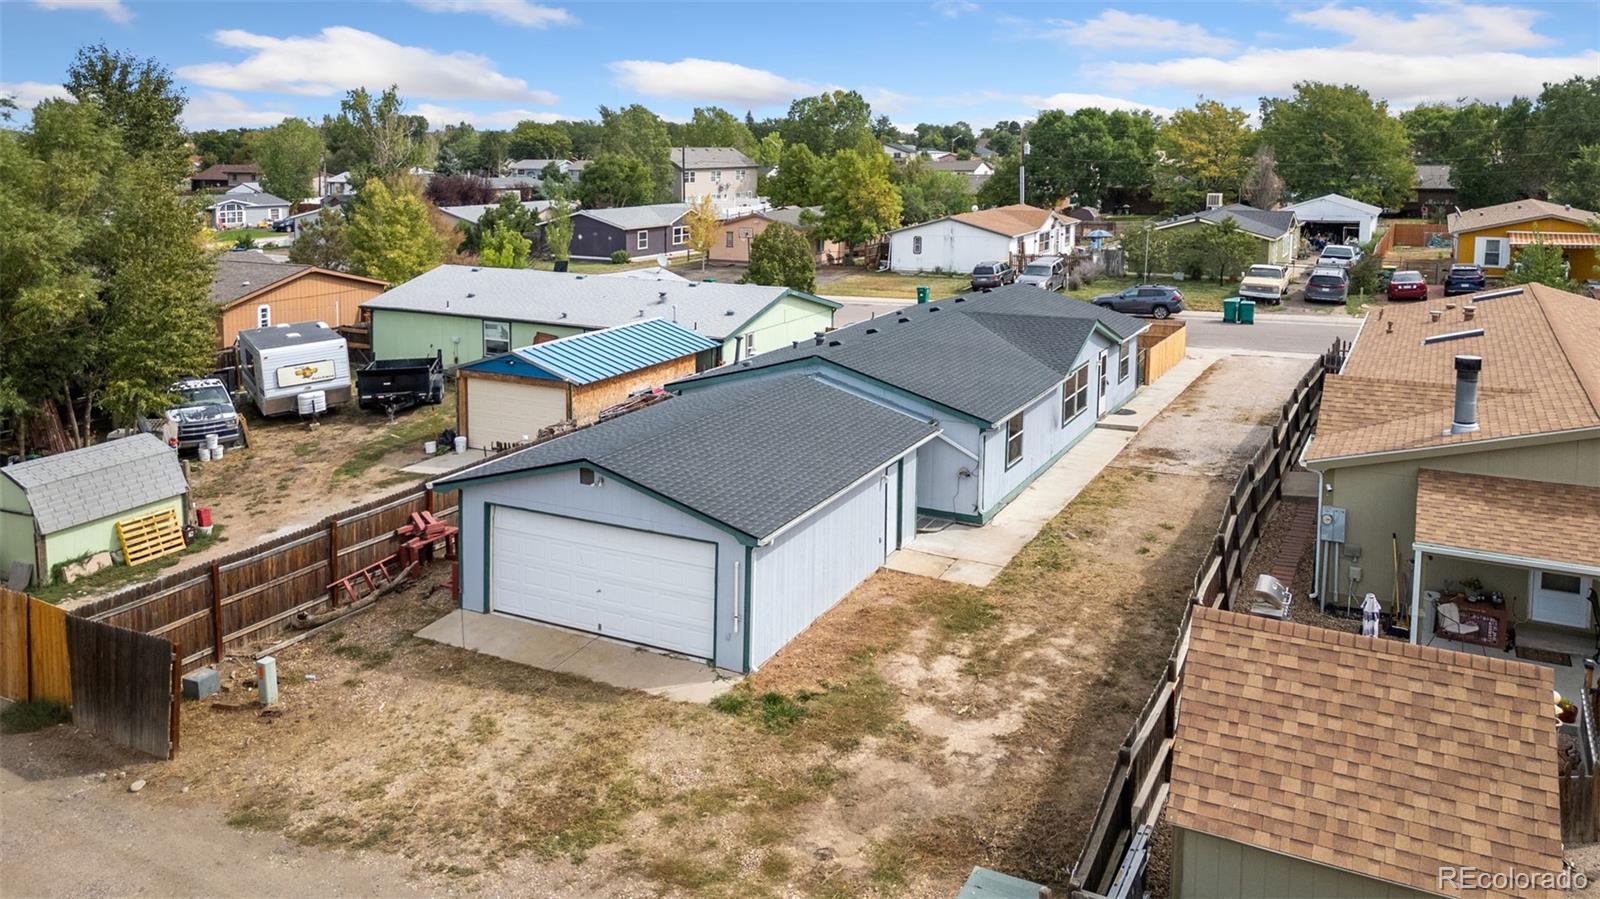
Single-level home nestled on a generously-sized lot in Hudson, offering ample space, both inside and out, and is ideal for those looking for comfortable, easy living with no HOA or Metro District. The interior features an open floor plan that maximizes space and fills the home with natural light. This allows for seamless flow between the living spaces, facilitating effortless entertaining and comfortable day-to-day living. The spacious kitchen provides plenty of room to move and offers ample prep space and storage. The adjacent space is a designated dining area that provides a lovely setting for family meals or casual get-togethers. All bedrooms include plush carpeting underfoot, providing a cozy and comfortable private space. The primary suite is a particular highlight, with an ensuite bathroom with a jetted tub and a walk-in closet. The fenced backyard with a concrete patio provides plenty of space for outdoor activities and relaxation. A detached garage with automated doors ensures secure and sheltered parking for vehicles or additional storage space. Additionally, the long driveway not only enhances the home's curb appeal but also offers extra parking space. Conveniently located near Highway 76, this home offers easy access to Denver, DIA, and the surrounding areas. The peaceful Hudson location provides a small-town feel while keeping you connected to all the amenities of the city. Whether you're a first-time homebuyer or just looking to downsize, this property
Interior Details
1377
3
2
Has Heating:
Yes
Heating Type:
Central
Has Cooling:
Yes
Cooling Type:
Central
Has Fuel:
No
Fuel Type:
N/A
Has Basement:
No
Basement Type:
N/A
Has Flooring:
No
Flooring Type:
N/A
Has Fireplace:
Yes
Fireplace Type:
N/A
Property Details
6242
No
No
Type:
Garage, Attached
Location:
N/A
Status:
N/A
Number of Spaces:
2
No
No
No
No
Yes
No
No
Construction Details
Modular
Wood
N/A
N/A
Composition Shingle
Tax History
Year
Amount
Land
Improvement
Percent Change
Assessment
2019
$1,225
$2,500
$11,510
--%
$14,010
2019
$1,225
$2,500
$11,510
--%
$14,010
2018
$625
$2,740
$4,270
--%
$7,010
2017
$602
$2,740
$4,270
--%
$7,010
2016
$593
$2,790
$4,060
--%
$6,850
2014
$384
$1,190
$3,770
--%
$4,960
2013
$403
$1,190
$3,770
--%
$4,960
2012
$309
$1,590
$2,100
--%
$3,690

Average Home Price in 80642
Nearby Properties
Zip Code
Price
Bed
Bath
Sqft
Lot
Sold Date
$350,000
$350,000
3 Beds
2 Baths
1,296 Sqft
6,247 Lot (sqft)
Sold 09/29/2026
$400,000
$400,000
3 Beds
2 Baths
1,363 Sqft
6,250 Lot (sqft)
Sold 06/07/2026
$350,000
$350,000
3 Beds
2 Baths
1,377 Sqft
6,242 Lot (sqft)
Sold 09/29/2026
$298,900
$298,900
3 Beds
2 Baths
1,364 Sqft
6,250 Lot (sqft)
Sold 09/29/2026





