
Member Features
Find Real Estate Bargain!
Full foreclosure details
Home value, equity and ownership info
Find homes priced below market
Get full access with a FREE Account
Already a member?
$235,000
Listing Price3beds
1.5baths
712sqft
8,551sqft lot


7651 Dahlia Dr, Mentor On The Lake, OH 44060
Member Features
Find Real Estate Bargain!
Full foreclosure details
Home value, equity and ownership info
Find homes priced below market
Get full access with a FREE Account
Already a member?
For Sale
Off Market
Home type
Price / sqft
Year built
Home Details
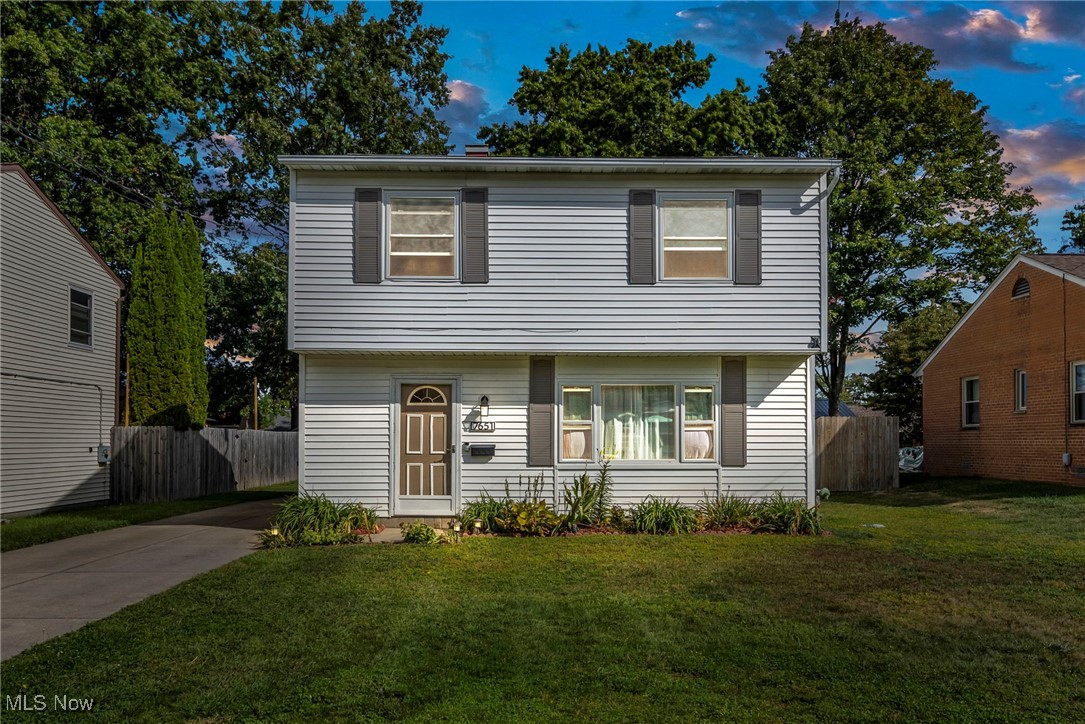
Welcome to this stunning, fully updated 3-bedroom, 1.5-bath home in the desirable Mentor-on-the-Lake. The bright, open layout flows seamlessly from room to room, showcasing fresh paint and beautiful vinyl plank flooring throughout. Adding to the ambiance, the home features a pellet stove that not only warms the space but also keeps heating costs impressively low during the winter months. Upstairs, youll find three generously sized bedrooms, all with new vinyl plank flooring, and an updated full bathroom featuring a double-sink vanity. The eat-in kitchen is a true highlight, with new tile flooring and brand-new appliances. Step outside through the sliding door to your private outdoor oasis, complete with a fenced-in yard, spacious brick patio, and a cozy fire pitperfect for summer gatherings or relaxing evenings by the fire. A rare find, the 4-car heated garage and shed, both equipped with electricity, offer incredible versatility for car enthusiasts, extra storage, or a workshop. Conveniently located near restaurants, shops, and schools, this home offers both comfort and convenience in a prime location near the lake!
Interior Details
712
3
1.5
Has Heating:
Yes
Heating Type:
Central
Has Cooling:
Yes
Cooling Type:
Central
Has Fuel:
Yes
Fuel Type:
Gas
Has Basement:
No
Basement Type:
No Basement
Has Flooring:
No
Flooring Type:
N/A
Has Fireplace:
Yes
Fireplace Type:
N/A
Property Details
8551
Yes
Yes
Type:
Garage, Detached
Location:
N/A
Status:
N/A
Number of Spaces:
4
N/A
N/A
N/A
N/A
N/A
N/A
N/A
Construction Details
Colonial
Aluminum/vinyl
N/A
Gable
Asphalt
Tax History
Year
Amount
Land
Improvement
Percent Change
Assessment
2019
$2,879
$11,310
$33,670
--%
$44,980
2018
$2,967
$11,310
$33,670
--%
$44,980
2017
$2,805
$11,960
$29,370
--%
$41,330
2016
$2,791
$11,960
$29,370
--%
$41,330
2015
$2,591
$11,960
$29,370
--%
$41,330
2013
$2,439
$11,960
$29,370
--%
$41,330
2012
$2,447
$11,960
$29,370
--%
$41,330

Average Home Price in 44060
Nearby Properties
Zip Code
Price
Bed
Bath
Sqft
Lot
Sold Date
$142,490
$142,490
2 Beds
1 Baths
720 Sqft
4,500 Lot (sqft)
Sold 06/02/2026
$55,000
2 Beds
1 Baths
750 Sqft
5,441 Lot (sqft)
Sold 10/06/2026
$220,782
3 Beds
1.5 Baths
711 Sqft
5,441 Lot (sqft)
Sold 10/06/2026
$239,900
3 Beds
2 Baths
700 Sqft
8,638 Lot (sqft)
Sold 09/29/2026
$158,004
1 Beds
1 Baths
656 Sqft
6,451 Lot (sqft)
Sold 10/05/2026
$235,000
3 Beds
1.5 Baths
712 Sqft
8,551 Lot (sqft)
Sold 10/05/2026