Member Features
Find Real Estate Bargain!
Full foreclosure details
Home value, equity and ownership info
Find homes priced below market
Get full access with a FREE Account
Already a member?
$1,099,000
Listing Price4beds
4baths
3,083sqft
9,399sqft lot
3091 Daggett Dr, Granite Bay, CA 95746
Member Features
Find Real Estate Bargain!
Full foreclosure details
Home value, equity and ownership info
Find homes priced below market
Get full access with a FREE Account
Already a member?
For Sale
Off Market
Home type
Price / sqft
Year built
Home Details
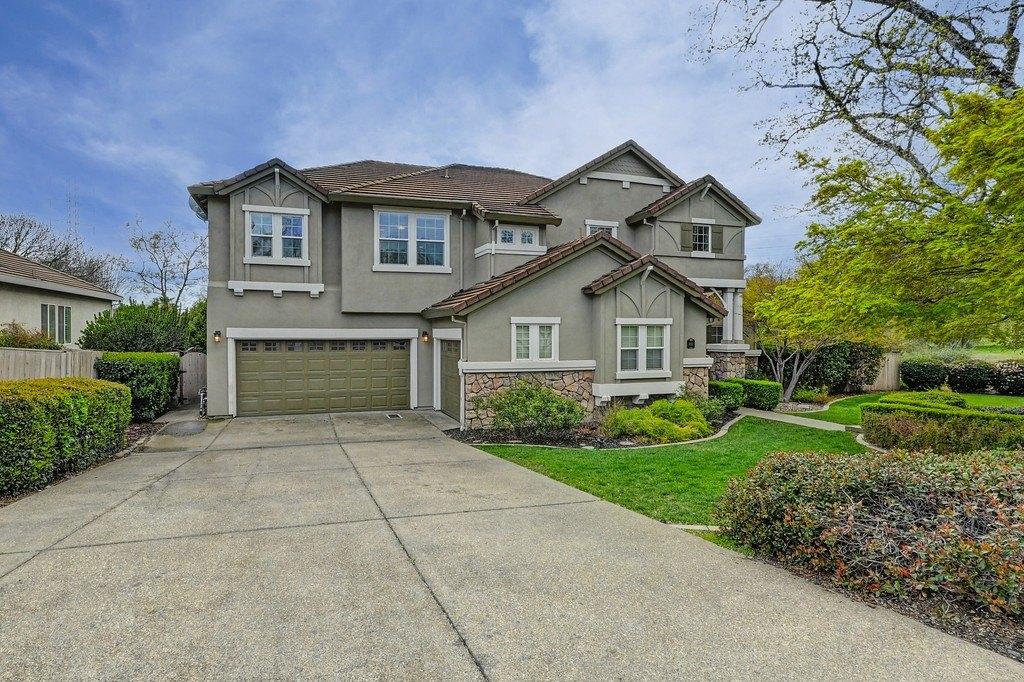
Located in the highly desirable Eastridge development, this impressive J & R built two-story residence offers the perfect blend of space, comfort and location. With 3,083 sq ft of thoughtfully designed living space, this stunning two-story home features 4 bedrooms, 3.5 baths, and soaring ceilings that create a dramatic entry and an elegant living room filled with natural light. Enjoy a remote downstairs bedroom ideal for guests, home office, or multigenerational living. Upstairs, the luxurious primary suite is a true retreat, complete with two walk-in closets and a spacious sitting area thats perfect for a reading nook, office, or private gym. Step outside to your private backyard oasis, featuring a sparkling salt water pool and relaxing spa perfect for entertaining or unwinding after a long day. Situated on a generous lot in a quiet, established neighborhood, this home offers the best of both worlds- a Granite Bay address with Roseville utilities. Located within the top-rated Eureka School District and Granite Bay HS attendance area. This is the one youve been waiting for- space, style and location all in one exceptional home!
Interior Details
3083
4
4
Has Heating:
No
Heating Type:
N/A
Has Cooling:
No
Cooling Type:
N/A
Has Fuel:
No
Fuel Type:
N/A
Has Basement:
No
Basement Type:
N/A
Has Flooring:
No
Flooring Type:
N/A
Has Fireplace:
Yes
Fireplace Type:
N/A
Property Details
9399
No
No
Type:
N/A
Location:
N/A
Status:
N/A
Number of Spaces:
N/A
N/A
N/A
N/A
N/A
N/A
N/A
N/A
Construction Details
Cape Cod
N/A
N/A
N/A
N/A
Tax History
Year
Amount
Land
Improvement
Percent Change
Assessment
2020
$6,224
$93,165
$496,193
--%
$589,358
2019
$6,213
$91,339
$486,464
--%
$577,803
2018
$5,983
$89,549
$476,926
--%
$566,475
2017
$6,023
$87,794
$467,575
--%
$555,369
2016
$5,881
$86,073
$458,407
--%
$544,480
2014
$5,670
$83,121
$442,678
--%
$525,799
2013
$4,936
$72,200
$384,800
--%
$457,000
2012
$5,040
$68,300
$363,700
--%
$432,000

Average Home Price in 95746
Nearby Properties
Zip Code
Price
Bed
Bath
Sqft
Lot
Sold Date
$1,044,480
$1,044,480
4 Beds
2.5 Baths
3,422 Sqft
9,300 Lot (sqft)
Sold 08/06/2026
$709,041
4 Beds
2.5 Baths
2,664 Sqft
10,981 Lot (sqft)
Sold 08/01/2026
$964,985
5 Beds
3 Baths
3,283 Sqft
9,728 Lot (sqft)
Sold 06/26/2026
$920,876
4 Beds
3.5 Baths
3,440 Sqft
9,643 Lot (sqft)
Sold 05/25/2026
$648,471
3 Beds
2.5 Baths
2,621 Sqft
10,249 Lot (sqft)
Sold 10/26/2026
$1,353,294
$1,353,294
4 Beds
3 Baths
3,212 Sqft
9,988 Lot (sqft)
Sold 10/27/2026
$1,402,801
$1,402,801
5 Beds
3 Baths
2,698 Sqft
23,800 Lot (sqft)
Sold 10/27/2026
$895,000
4 Beds
3 Baths
2,661 Sqft
10,084 Lot (sqft)
Sold 09/29/2026
$979,000
4 Beds
4 Baths
3,164 Sqft
8,684 Lot (sqft)
Sold 10/13/2026