Member Features
Find Real Estate Bargain!
Full foreclosure details
Home value, equity and ownership info
Find homes priced below market
Get full access with a FREE Account
Already a member?
$352,175
Listing Price--beds
2baths
1,715sqft
5,062sqft lot
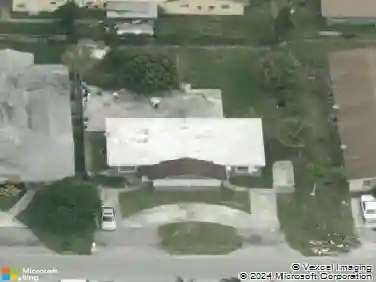
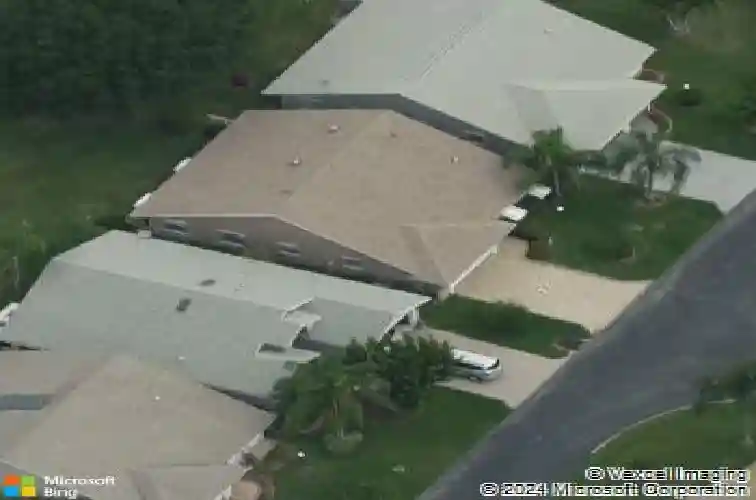
3882 Dafilee Cir, West Palm Beach, FL 33417
Member Features
Find Real Estate Bargain!
Full foreclosure details
Home value, equity and ownership info
Find homes priced below market
Get full access with a FREE Account
Already a member?
For Sale
Home type
Price / sqft
Year built
Home Details
Welcome to one of West Palm Beaches premier adult communities, Cypress Lake. Located north on Haverhill Road, this community has everything to offer the active adult lifestyle. Residents will enjoy a fitness center, 18-hole executive golf course, (no membership fees or green fees), community club house, fitness center, Olympic Style pool and hot tub, tennis and pickle ball courts, miniature golf and a variety of social clubs and events. This home featured for sale in this community is a single story home which features cathedral ceilings, 2 bedrooms and 2 bathrooms, newly renovated kitchen, new carpeting, freshly painted, newer air conditioner and hot water heater, 2 car garage, ample storage and the possibility of a 3rd bedroom. Enjoy outdoor living in the open aired screened Lanai. If your goal is to find a home with very little to do and have room enough for spacious living this may be the home for you.
Interior Details
1715
N/A
2
Has Heating:
Yes
Heating Type:
Forced Air With Air Conditioning
Has Cooling:
Yes
Cooling Type:
Central
Has Fuel:
Yes
Fuel Type:
Electric
Has Basement:
No
Basement Type:
N/A
Has Flooring:
No
Flooring Type:
Carpet
Has Fireplace:
Yes
Fireplace Type:
N/A
Property Details
5062
No
No
Type:
Garage, Attached
Location:
N/A
Status:
N/A
Number of Spaces:
2
No
Yes
No
No
No
No
No
Construction Details
N/A
Concrete Block/stucco
N/A
Gable/hip
Asphalt
Tax History
Year
Amount
Land
Improvement
Percent Change
Assessment
2019
$2,005
$0
$0
--%
$142,109
2019
$2,005
$0
$0
--%
$138,914
2018
$1,859
$0
$0
--%
$136,324
2017
$1,801
$0
$0
--%
$133,520
2016
$1,779
$0
$0
--%
$130,774
2014
$1,527
$0
$0
--%
$101,227
2013
$1,501
$0
$0
--%
$99,731
2012
$1,669
$0
$0
--%
$98,064

Average Home Price in 33417
Nearby Properties
Zip Code
Price
Bed
Bath
Sqft
Lot
Sold Date
$300,351
2 Beds
2 Baths
1,505 Sqft
7,139 Lot (sqft)
Sold 10/28/2026
$332,441
2 Beds
2 Baths
1,505 Sqft
5,833 Lot (sqft)
Sold 10/27/2026
$280,000
2 Beds
2 Baths
1,640 Sqft
10,385 Lot (sqft)
Sold 10/27/2026
$366,989
2 Beds
2 Baths
1,635 Sqft
5,022 Lot (sqft)
Sold 10/03/2026
$367,366
2 Beds
2 Baths
1,748 Sqft
6,312 Lot (sqft)
Sold 10/01/2026
$291,593
2 Beds
2 Baths
1,640 Sqft
10,289 Lot (sqft)
Sold 09/10/2026
$304,832
-- Beds
2 Baths
1,635 Sqft
6,856 Lot (sqft)
Sold 08/07/2026
$345,755
2 Beds
2 Baths
1,704 Sqft
5,223 Lot (sqft)
Sold 07/18/2026
$339,388
2 Beds
2 Baths
1,505 Sqft
5,528 Lot (sqft)
Sold 07/07/2026