
Member Features
Find Real Estate Bargain!
Full foreclosure details
Home value, equity and ownership info
Find homes priced below market
Get full access with a FREE Account
Already a member?
$369,900
Listing Price3beds
2baths
2,287sqft
6,970sqft lot
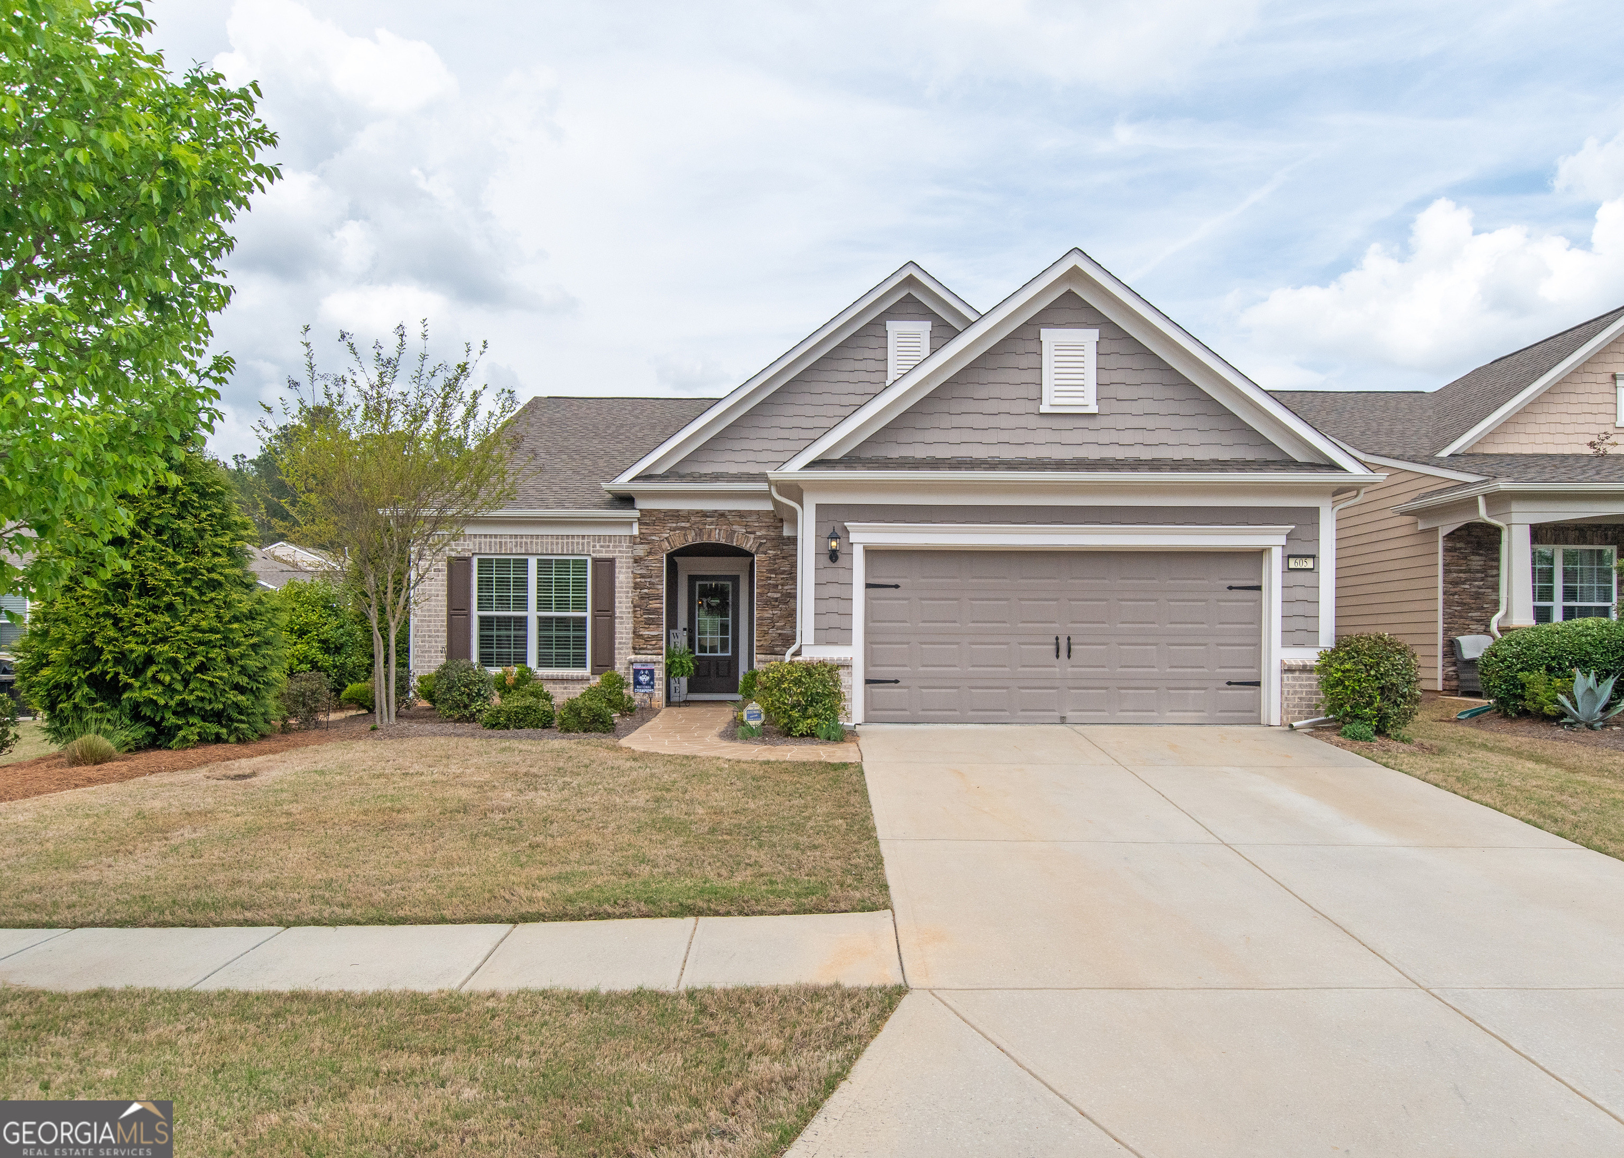
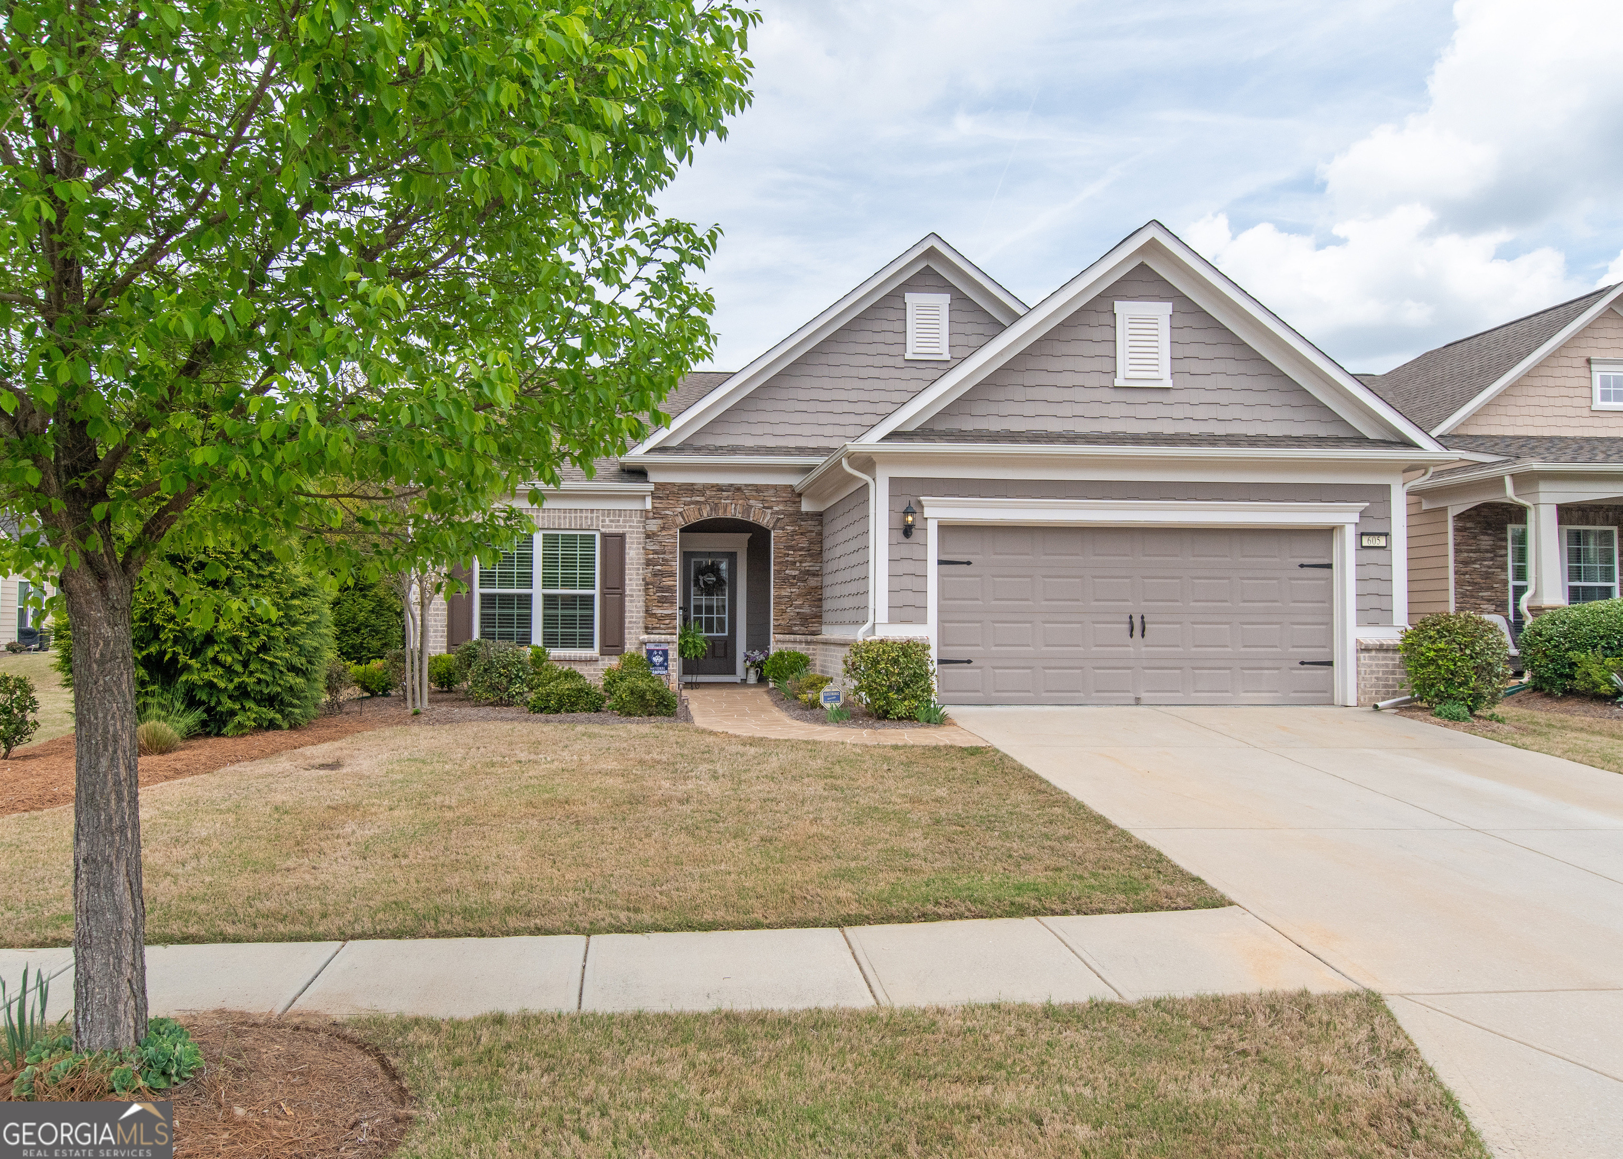
605 Daffodil Dr, Griffin, GA 30223
Member Features
Find Real Estate Bargain!
Full foreclosure details
Home value, equity and ownership info
Find homes priced below market
Get full access with a FREE Account
Already a member?
For Sale
Off Market
Home type
Price / sqft
Year built
Home Details
Welcome to Sun City Peachtree - where every day truly feels like a vacation. This exceptional Martin Ray floor plan is thoughtfully designed with both style and functionality in mind, offering the perfect blend of comfort and elegance. Step inside to find warm hardwood flooring and an inviting, open layout. Just off the foyer, double doors lead to a private office with hardwood floors-perfect for working from home or pursuing your favorite hobbies. The kitchen is a true showpiece, featuring custom cabinetry, granite countertops, a designer vent hood, gas range, stainless-steel appliances, tile backsplash, and a spacious island with pendant lighting and additional storage. A butlers pantry and wall oven/microwave combo add both convenience and sophistication. The kitchen flows seamlessly into the dining area, accented with crown and frame molding. The spacious family room is designed for both relaxation and entertaining, complete with a ceiling fan and a stunning granite-surround gas fireplace. Just beyond, the sunroom offers a peaceful space to unwind while enjoying views of the backyard. Step outside to a beautifully designed patio with a pergola-perfect for entertaining guests or enjoying quiet afternoons in your private outdoor retreat. The primary suite is a true sanctuary, featuring a tray ceiling and a luxurious en-suite bath with tile flooring, a walk-in tile surround shower, linen closet, and an oversized walk-in closet. Two additional bedrooms with ceiling fans and a
Interior Details
2287
3
2
Has Heating:
Yes
Heating Type:
Central
Has Cooling:
Yes
Cooling Type:
Central
Has Fuel:
Yes
Fuel Type:
Electric
Has Basement:
No
Basement Type:
N/A
Has Flooring:
No
Flooring Type:
Hardwood
Has Fireplace:
Yes
Fireplace Type:
N/A
Property Details
6970
No
No
Type:
Garage, Attached
Location:
N/A
Status:
N/A
Number of Spaces:
0
No
No
No
No
No
No
No
Construction Details
N/A
Fiber Cement Siding (hardi-board/hardi-plank)
N/A
Gable
Composition Shingle
Tax History
Year
Amount
Land
Improvement
Percent Change
Assessment
2020
$702
$18,000
$0
--%
$18,000
2019
$670
$18,000
$0
--%
$18,000

Average Home Price in 30223
Nearby Properties
Zip Code
Price
Bed
Bath
Sqft
Lot
Sold Date
$214,453
$214,453
3 Beds
2 Baths
2,033 Sqft
43,560 Lot (sqft)
Sold 09/22/2026
$385,999
$385,999
2 Beds
2 Baths
2,192 Sqft
6,970 Lot (sqft)
Sold 08/18/2026
$414,900
$414,900
2 Beds
2 Baths
2,218 Sqft
9,148 Lot (sqft)
Sold 10/05/2026
$369,900
$369,900
3 Beds
2 Baths
2,287 Sqft
6,970 Lot (sqft)
Sold 10/05/2026
$450,000
$450,000
3 Beds
3 Baths
2,430 Sqft
8,712 Lot (sqft)
Sold 10/05/2026
$420,000
$420,000
3 Beds
2 Baths
2,584 Sqft
8,712 Lot (sqft)
Sold 09/29/2026
$404,900
$404,900
2 Beds
2 Baths
2,408 Sqft
11,761 Lot (sqft)
Sold 10/05/2026
$399,000
$399,000
2 Beds
2 Baths
1,972 Sqft
7,841 Lot (sqft)
Sold 09/29/2026
$424,900
$424,900
2 Beds
2 Baths
1,966 Sqft
9,148 Lot (sqft)
Sold 09/29/2026





