Member Features
Find Real Estate Bargain!
Full foreclosure details
Home value, equity and ownership info
Find homes priced below market
Get full access with a FREE Account
Already a member?
$112,419
Listing Price3beds
1baths
1,152sqft
5,998sqft lot
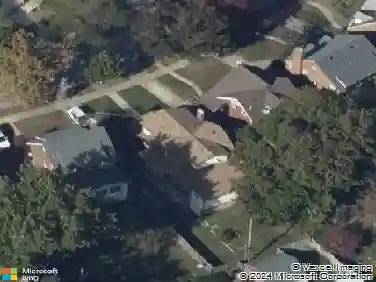
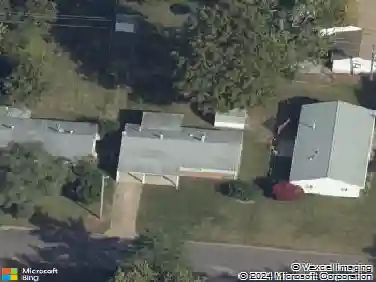
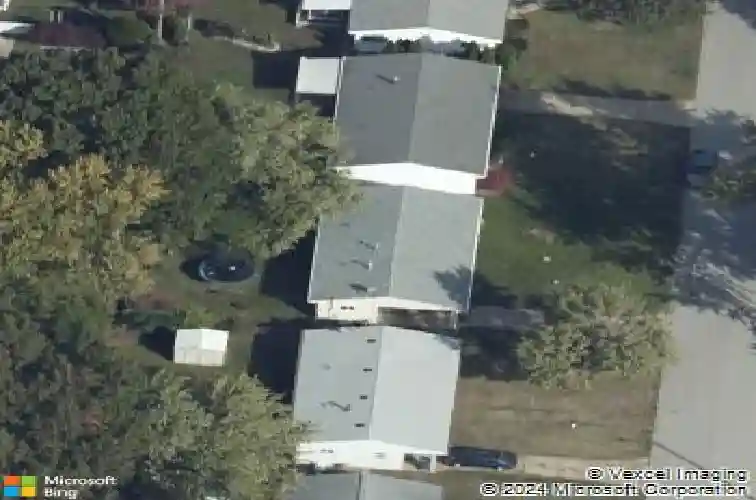
4423 Dabney Dr, Saint Louis, MO 63134
Member Features
Find Real Estate Bargain!
Full foreclosure details
Home value, equity and ownership info
Find homes priced below market
Get full access with a FREE Account
Already a member?
For Sale
Off Market
Home type
Price / sqft
Year built
Home Details
This single-story ranch-style home presents an excellent opportunity for renovation or investment, featuring a spacious layout with solid potential throughout. The property offers a large front yard and a covered carport, with mature trees enhancing the setting. Inside, the home includes multiple bedrooms and living areas, showcasing original wood cabinetry in the kitchen, tile flooring, and a functional layout that flows into the dining and living spaces. The bedrooms vary in wall finishes and colors, offering flexibility for updates. A full bath features a shower/tub combo and ample space for personalization. With a sizable backyard and utility area, this property is ready for new vision and improvements to maximize its value.
Interior Details
1152
3
1
Has Heating:
Yes
Heating Type:
Yes
Has Cooling:
Yes
Cooling Type:
Central
Has Fuel:
Yes
Fuel Type:
Electric
Has Basement:
No
Basement Type:
No Basement
Has Flooring:
No
Flooring Type:
N/A
Has Fireplace:
Yes
Fireplace Type:
N/A
Property Details
5998
Yes
Yes
Type:
Carport (unspecified)
Location:
N/A
Status:
N/A
Number of Spaces:
0
N/A
N/A
N/A
N/A
N/A
N/A
N/A
Construction Details
Ranch
Aluminum/vinyl
N/A
N/A
N/A
Tax History
Year
Amount
Land
Improvement
Percent Change
Assessment
2020
$1,320
$3,480
$9,790
--%
$13,270
2019
$1,354
$3,480
$9,790
--%
$13,270
2018
$1,127
$1,580
$8,300
--%
$9,880
2017
$1,075
$1,580
$8,300
--%
$9,880
2016
$1,036
$1,580
$8,000
--%
$9,580
2014
$1,295
$1,540
$10,450
--%
$11,990
2013
$1,238
$1,540
$10,450
--%
$11,990
2012
$1,311
$1,480
$11,840
--%
$13,320

Average Home Price in 63134
Nearby Properties
Zip Code
Price
Bed
Bath
Sqft
Lot
Sold Date
$158,279
3 Beds
2 Baths
1,032 Sqft
7,501 Lot (sqft)
Sold 10/13/2026
$126,944
$126,944
3 Beds
1 Baths
1,044 Sqft
19,994 Lot (sqft)
Sold 10/13/2026
$164,900
3 Beds
1 Baths
1,288 Sqft
7,131 Lot (sqft)
Sold 10/18/2026
$124,900
2 Beds
1 Baths
1,051 Sqft
7,588 Lot (sqft)
Sold 10/13/2026
$112,419
$112,419
3 Beds
1 Baths
1,152 Sqft
5,998 Lot (sqft)
Sold 10/13/2026
$114,900
$114,900
2 Beds
1 Baths
1,263 Sqft
11,761 Lot (sqft)
Sold 10/18/2026
$160,000
3 Beds
1 Baths
1,160 Sqft
7,501 Lot (sqft)
Sold 10/13/2026
$168,302
3 Beds
1 Baths
1,008 Sqft
7,130 Lot (sqft)
Sold 10/13/2026
$140,000
3 Beds
1 Baths
1,152 Sqft
6,499 Lot (sqft)
Sold 10/13/2026